
BEDS2
BATHS2 full
SQUARE FEET975
MLS#TB8527158
STATUSActive
PROPERTY TYPEResidential - Condominium
SUBDIVISIONROYAL STEWART ARMS
Property Description
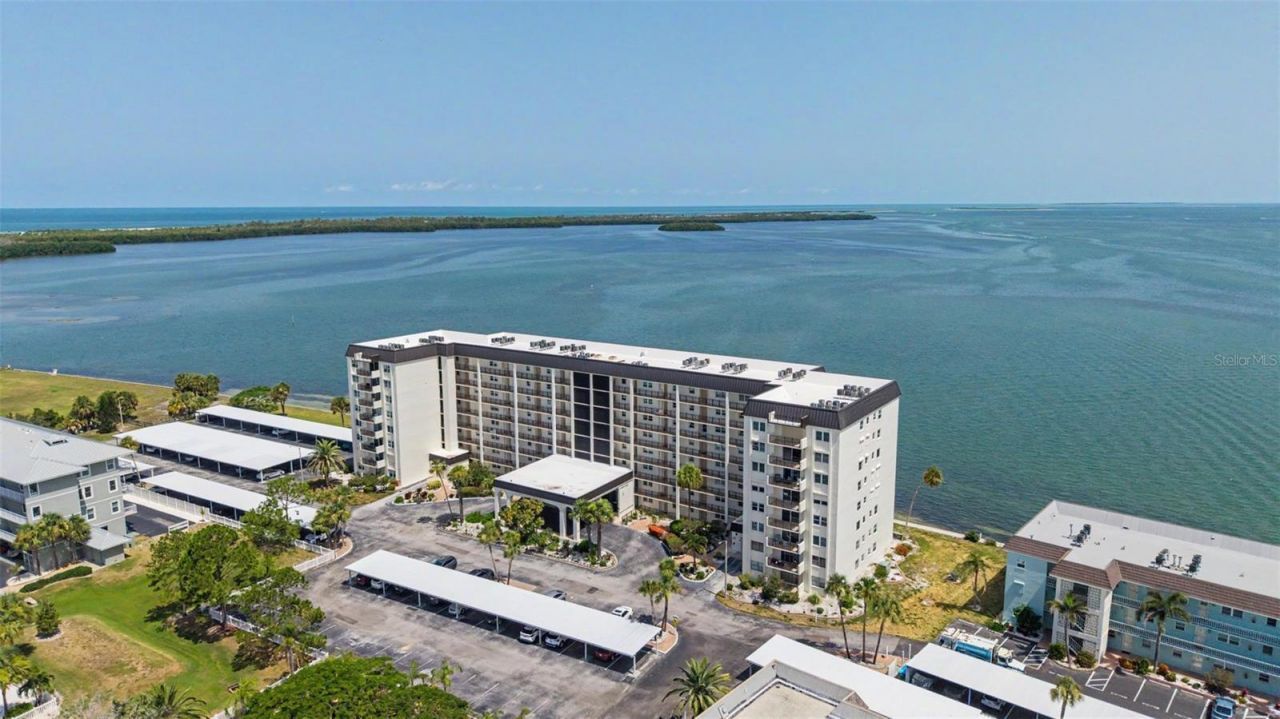
PARADISE FOUND - Enjoy Island living from the 7th floor of Dunedin's sought-after Haig Building, with sweeping water views across the Intracoastal, Honeymoon Island, the Gulf, St. Joseph Sound, and north toward the Anclote Lighthouse and Tarpon Springs. The photos help tell the story, but the private balcony is where this view is truly experienced.This turnkey, partially furnished 2BR/2BA condo offers over $60,000 in updates, including new impact windows and sliding glass door, 2024 HVAC, an updated electrical panel, fresh paint, and new front and balcony doors. The kitchen features Golden Oak cabinetry, granite countertops, a breakfast bar, and recessed lighting. The split-bedroom layout provides privacy, with an ensuite primary bath and a guest bath with a tub/shower.Royal Stewart Arms is a vibrant 55+ waterfront community with a clubhouse, heated pool, tennis/pickleball, fishing pier, carport, and guest parking. Close to Downtown Dunedin, beaches, restaurants, shops, and the Pinellas Trail. Let's talk before it is sold!
Property Features
Property Type: Residential - Condominium
Cooling: Central Air
Heating: Central, Electric
Home Style: Contemporary
Roof Type: Other
Stories: 8.0
Taxes: $4,881
Year Built: 1975
Amenities
Living Room/Dining Room Combo
Split Bedroom
Stone Counters
Thermostat
Balcony
Feature Descriptions
Appliances: Dishwasher, Disposal, Electric Water Heater, Exhaust Fan, Microwave, Range, Refrigerator
Association Amenities: Cable TV, Clubhouse, Elevators, Fitness Center, Laundry, Pickleball Court(s), Pool, Sauna, Shuffleboard Court, Tennis Court(s)
Body of Water: ST JOSEPH SOUNG
Community Features: Buyer Approval Required, Clubhouse, Deed Restrictions, Pool, Tennis Court(s), Wheelchair Access
Condo Fee: $741/ Monthly
Directions: US Hwy 19 or Alt. 19 to Curlew Rd. West on Curlew Rd to Dunedin Causeway. Continue west over 2 bridges to Honeymoon Island. Royal Stewart Arms will be on the right just after the 2nd bridge. Haig Building will be the back 8 story building once you tur
Exterior: Concrete, Stucco
Flood Zone Code: AE
Flooring: Other
Foundation: Slab
Frontage ICW: 570
HOA Y/N: Yes
Home Warranty Y/N: No
Listing Terms: Cash, Conventional
Lot: City Limits
Ownership: Fee Simple
Parking: Assigned, Guest
Parking Notes: Assigned, Guest
Patio/Porch: Other
Pets Allowed: No
Pool: Gunite, Heated, In Ground
Property Attached Y/N: No
Property Sub-Type: Condominium
Security: Smoke Detector(s)
Senior Community: Yes
Sewer: Public Sewer
Showing Instructions: Supra Lock Box, ShowingTime
Special Sale Provisions: None
Special View Info: Water
Utilities: Cable Available, Public, Sewer Connected, Underground Utilities, Water Connected
Vegetation: Mature Landscaping, Trees/Landscaped
Water: Public
Water Access: Intracoastal Waterway
Water Access Y/N: Yes
Waterfront Features: Intracoastal Waterway, Fishing Pier, Seawall - Concrete
Water View: Gulf/Ocean - Partial, Intracoastal Waterway
Windows: Insulated Windows
Zoning: RES
Room Sizes
Living Room: 12x15
Kitchen: 12x8
Primary Bedroom: 15x11
Bedroom 2: 11x12
Balcony/Porch/Lanai: 11x6
Dining Room: 12x9
Listed By / Shown By
Listed By
Agency Name: RE/MAX REALTEC GROUP INC
Agency Contact: 727-789-5555
Shown By
Agent Name: Prasad Telavane
Agent Phone:
Agency Title: Realty 100

Estimate Your Payment
Estimated Payment
$ 1,224.60 per month $723.09 Principal & Interest $406.75 Property Tax $94.76 Homeowner's InsuranceChange Payment Information



Member Participants (and their affiliated licensees, if applicable) shall indicate on their websites that IDX information is provided exclusively for consumers’ personal non-commercial use, that it may not be used for any purpose other than to identify prospective properties consumers may be interested in purchasing, that the data is deemed reliable but is not guaranteed by MLS GRID, and that the use of the MLS GRID Data may be subject to an end user license agreement prescribed by the Member Participant’s applicable MLS if any and as amended from time to time. MLS GRID may, at its discretion, require use of other disclaimers as necessary to protect Member Participant, and/or their MLS from liability.
Based on information submitted to the MLS GRID. All data is obtained from various sources and may not have been verified by broker or MLS GRID. Supplied Open House Information is subject to change without notice. All information should be independently reviewed and verified for accuracy. Properties may or may not be listed by the office/agent presenting the information.
Privacy Policy / DMCA Notice / ADA Accessibility


This site is hosted, designed and copyright
© 1994 - 2026 by
Delta Media Group, Inc. -- Patent Pending --
9 Haig Place , Unit 704 | MLS# TB8527158
This condo located at 9 Haig Place , Unit 704, Dunedin, FL 34698 is currently listed for sale with an asking price of $324,900. This property was built in 1975 and has 2 bedrooms and 2 full baths with 975 sq. ft. Haig Place , Unit 704 is located in the ROYAL STEWART ARMS subdivision. Search ROYAL STEWART ARMS real estate on ptelavane.realty100.com today.