PrasadTelavane

BEDS2
BATHS2 full
SQUARE FEET1,217
MLS#B26090802
STATUSActive
PROPERTY TYPEResidential - Townhouse
SUBDIVISIONHUNTINGTON POINTE
Property Description
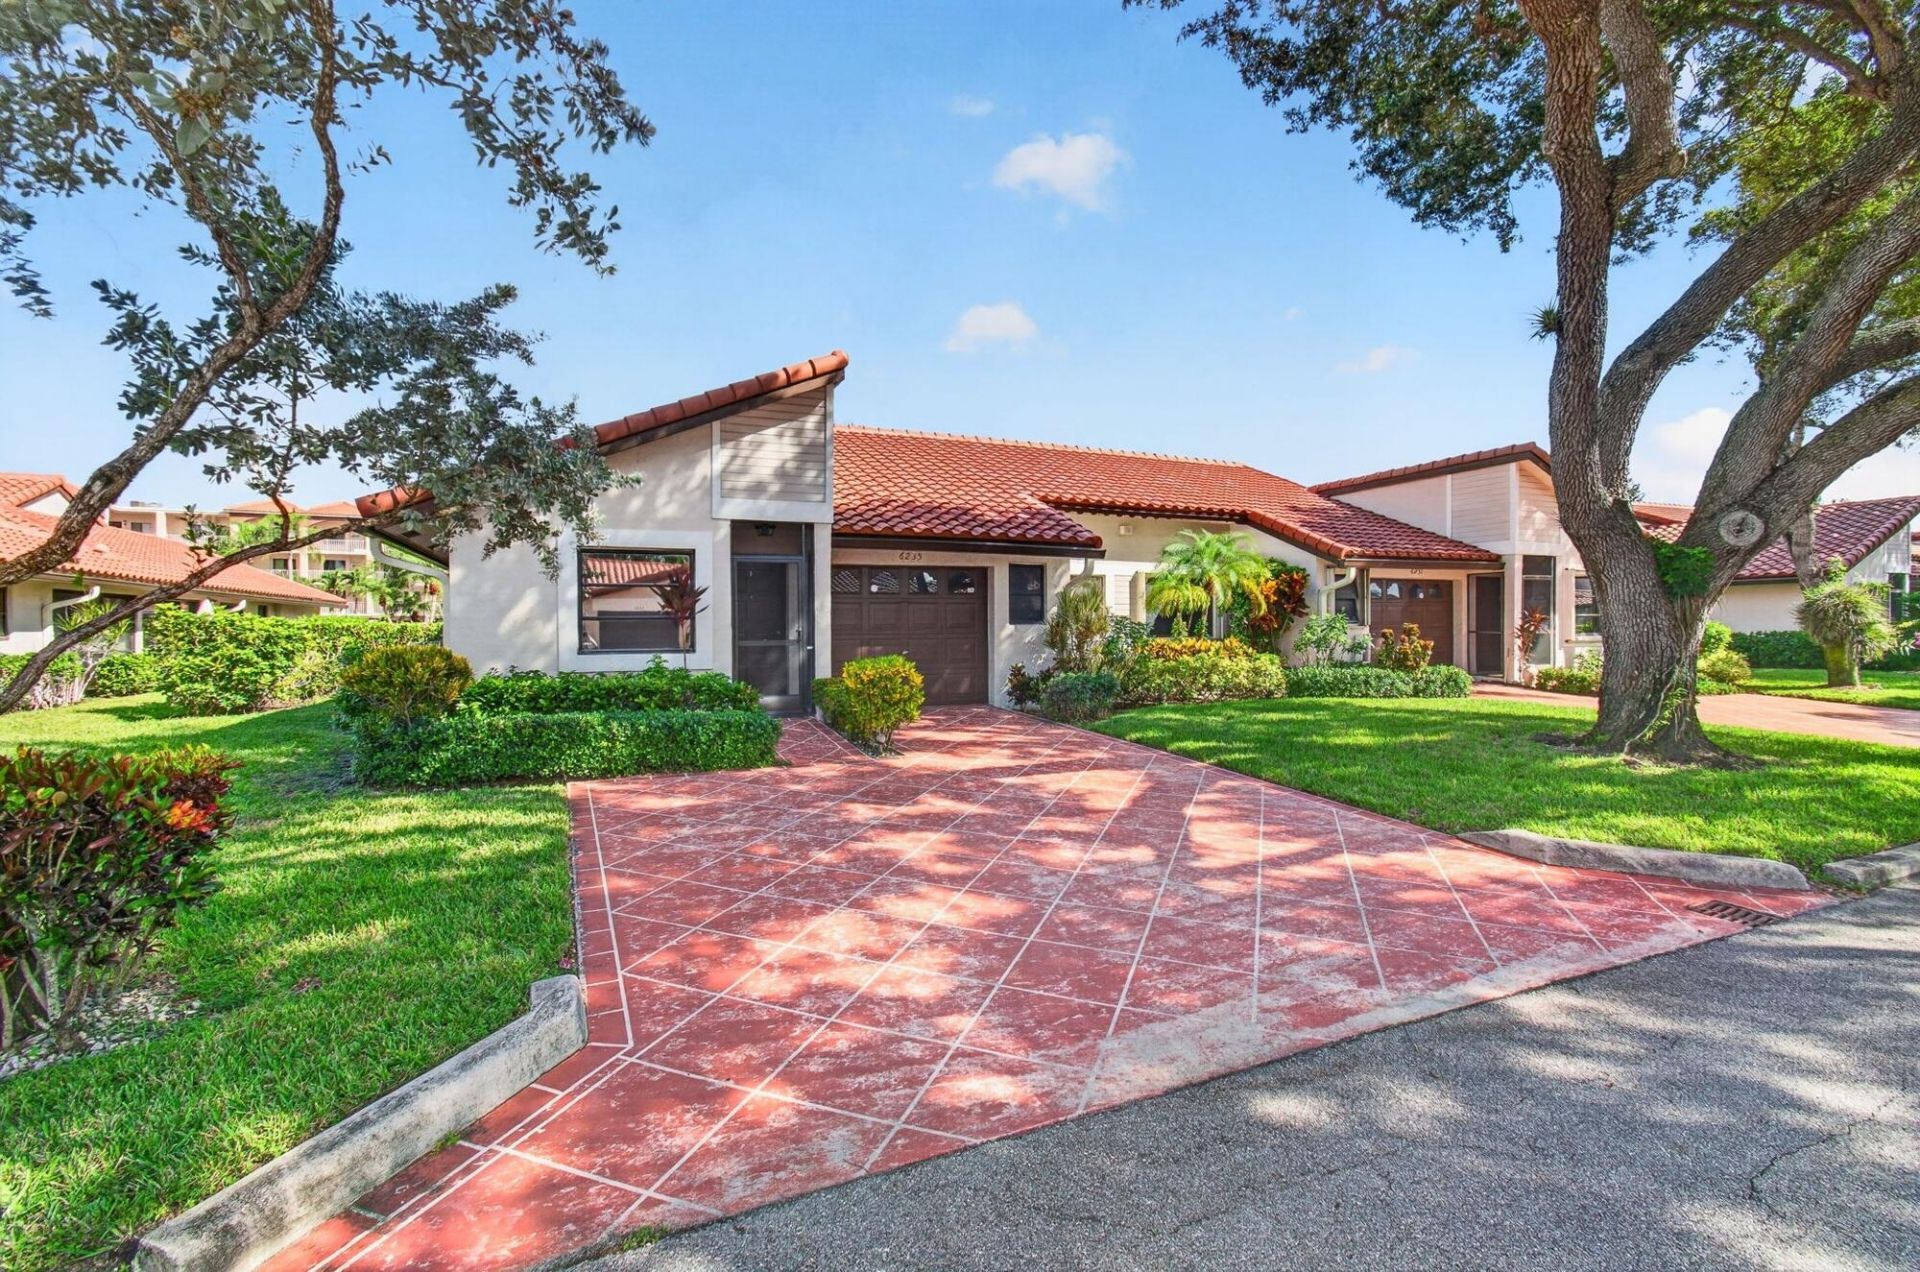
Bright Majorca model villa with 2 bedrooms, 2 baths and an attached 1-car garage in Huntington Pointe. Vaulted ceilings, wood-look flooring and a neutral palette create an airy setting. The kitchen features white shaker cabinetry, a tile backsplash and a sunny breakfast nook. Enjoy a separate dining area and glass-enclosed sunroom. Additional highlights include two glass-enclosed showers, a double vanity and indoor laundry. Huntington Pointe is a 55+ community with a 24-hour staffed gate, renovated 62,000-square-foot clubhouse, theater, fitness center, indoor and outdoor pools, cafe, tennis, pickleball and bocce. Select photos are virtually staged.
Property Features
Property Type: Residential - Townhouse
Cooling: Central Air, Ceiling Fan(s)
Garage: 1 car attached
Heating: Central
Roof Type: Barrel
Stories: 1.0
Taxes: $2,522
Year Built: 1990
Amenities
Cathedral Ceiling(s)
Kitchen Island
Pantry
Vaulted Ceiling(s)
Walk-In Closet(s)
Storage
Feature Descriptions
Appliances: Dryer, Disposal, Dishwasher, Electric Range, Microwave, Refrigerator, Washer
Association Amenities: Billiard Room, Clubhouse, Fitness Center, Game Room, Indoor Pool, Jogging Path, Management, Pool, Shuffleboard Court, Tennis Court(s), Manager On Site, Bocce Ball, Community Room, Library, Pickleball Court(s), Street Lights
Association Fee Includes: Cable TV, Internet, Maintenance Grounds, Maintenance Structure, Security, Common Areas
Days on Site: 1
Exterior: CBS
Flooring: Vinyl
Furnished: Unfurnished
HOA Fee: $1028/ Monthly
Laundry: Laundry Closet, Inside
Parcel#: 00424615290510030
Parking: Garage, Attached Garage
Parking Notes: Garage, Attached Garage
Patio/Porch: Patio - Covered, Patio - Screened, Patio
Pets Allowed: No
Restrictions: Buyer Approval Required, Lease Restrictions
Security: Gated with Guard, Security Patrol
Sewer: Public Sewer
SQFT Living: 1217
Structure Type: Villa
Total Rooms: 6
Utilities: Cable Connected, Electricity Connected, Sewer Connected, Water Connected
Utilities: Cable Connected, Electricity Connected, Sewer Connected, Water Connected
Water: Public
Room Sizes
Living Room: 16 X 18 Level Main
Kitchen: 10 X 12 Level Main
Primary Bedroom: 16 X 14 Level Main
Local Schools
High School: Spanish River
Middle School: Carver Community
Elementary School: Hagen Road
Listed By / Shown By
Listed By
Agency Name: EXP Realty LLC
Agency Phone: 888-883-8509
Shown By
Agent Name: Prasad Telavane
Agent Phone: (954) 859-2100
Agency Title: Realty 100

Estimate Your Payment
Estimated Payment
$ 1,091.20 per month $778.95 Principal & Interest $210.17 Property Tax $102.08 Homeowner's InsuranceChange Payment Information


Privacy Policy / DMCA Notice / ADA Accessibility


This site is hosted, designed and copyright
© 1994 - 2026 by
Delta Media Group, Inc. -- Patent Pending --
6235 Kings Gate Circle | MLS# B26090802
This townhouse located at 6235 Kings Gate Circle, Delray Beach, FL 33484 is currently listed for sale with an asking price of $350,000. This property was built in 1990 and has 2 bedrooms and 2 full baths with 1217 sq. ft. Kings Gate Circle is located in the HUNTINGTON POINTE subdivision. Search HUNTINGTON POINTE real estate on ptelavane.realty100.com today.