
BEDS2
BATHS2 full
SQUARE FEET1,506
MLS#TB8539822
STATUSActive
PROPERTY TYPEResidential - Condominium
SUBDIVISIONBELLEVIEW BILTMORE VILLAS BAYGREEN
Property Description
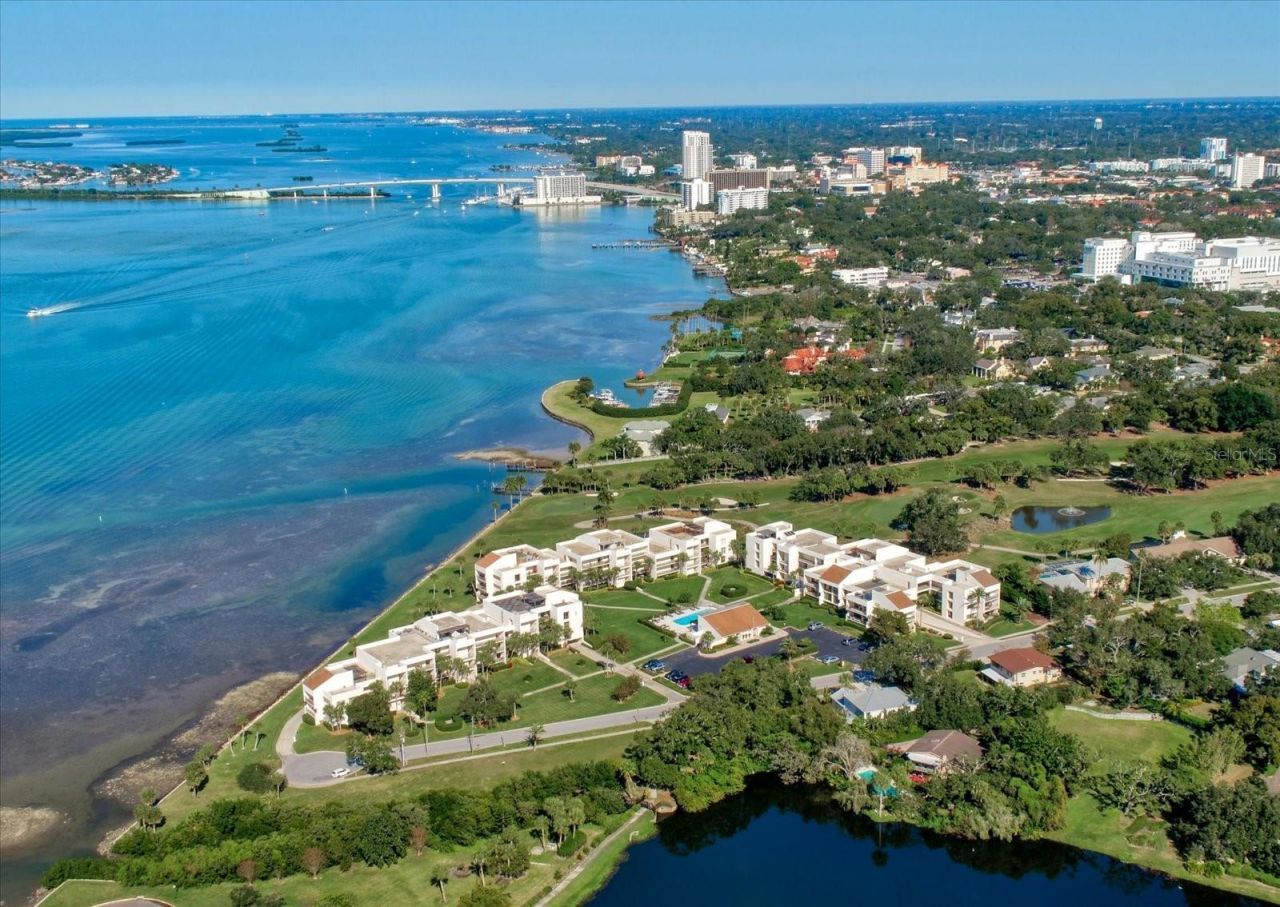
Virtually Staged. Move-in ready and beautifully appointed, this exceptional condo in the desirable Belleview Biltmore Villas Baygreen community offers relaxed coastal living with spectacular water views. The bright, open interior features soothing neutral tones, beautiful finishes, and a stunning kitchen with gorgeous countertops, stainless-steel appliances, and a breakfast bar illuminated by stylish pendant lighting. The kitchen flows seamlessly into the dining and living room, where a wall of windows captures breathtaking views of the Intracoastal. Watch dolphins play, boats cruise by, and spectacular sunsets unfold right outside your windows. A glass door opens to a private patio, the perfect spot for morning coffee or an evening relaxing. The spacious primary suite features a wall of sliders leading to a private balcony overlooking lush greenspace and the Intracoastal, along with two generous closets and an updated ensuite with a tub/shower combination and linen storage. The additional bedroom is equally inviting, offering stunning water views and sliders to the balcony, while sharing an updated hall bath with a walk-in shower and abundant storage. Residents enjoy a community pool and clubhouse, while the exceptional location puts you minutes from two private golf clubs, shopping, dining, and beautiful Gulf beaches. This is Florida coastal living at its best!
Property Features
Property Type: Residential - Condominium
Cooling: Central Air
Heating: Baseboard
Roof Type: Other
Stories: 1.0
Taxes: $6,746
Year Built: 1979
Amenities
Ceiling Fans(s)
Crown Molding
Eat-in Kitchen
Kitchen/Family Room Combo
Living Room/Dining Room Combo
Open Floorplan
Primary Bedroom Main Floor
Solid Surface Counters
Solid Wood Cabinets
Window Treatments
Balcony
Hurricane Shutters
Private Entrance
Sidewalk
Sliding Doors
Storage
Feature Descriptions
Appliances: Dishwasher, Disposal, Electric Water Heater, Microwave, Range, Refrigerator
Association Amenities: Clubhouse, Elevators, Maintenance, Pool, Storage
Community Features: Clubhouse, Deed Restrictions, Golf Carts OK, Pool, Street Lights
Directions: From West Bay Drive go north on Indian Rocks Road until it dead ends at Bellevue Boulevard. Take left on Bellevue Blvd and veer right on Druid Road. Take Druid Road to Coe Road. Take left on Coe Road to address on right.
Exterior: Block
Flood Zone Code: AE
Flooring: Luxury Vinyl
Foundation: Slab
Frontage ICW: 200
HOA Fee: 1104/ Monthly
HOA Y/N: Yes
Home Warranty Y/N: No
Listing Terms: Cash, Conventional
Other Equipment: Private Entrance
Ownership: Fee Simple
Parking: Assigned, Common, Guest, Off Street, Basement
Parking Notes: Assigned, Common, Guest, Off Street, Basement
Pets Allowed: No
Property Attached Y/N: No
Property Sub-Type: Condominium
Sewer: Public Sewer
Showing Instructions: Appointment Only, Call Listing Agent 2,See Remarks
Special Sale Provisions: None
Special View Info: Water
Utilities: BB/HS Internet Available, Cable Available, Electricity Connected, Public, Sewer Connected, Water Connected
Water: Public
Water Access: Gulf/Ocean, Intracoastal Waterway
Water Access Y/N: Yes
Waterfront Features: Intracoastal Waterway, Seawall - Concrete
Water View: Gulf/Ocean - Full, Intracoastal Waterway
Listed By / Shown By
Listed By
Agency Name: COLDWELL BANKER REALTY
Agency Contact: 727-581-9411
Shown By
Agent Name: Prasad Telavane
Agent Phone:
Agency Title: Realty 100

Estimate Your Payment
Estimated Payment
$ 1,820.78 per month $1,112.78 Principal & Interest $562.17 Property Tax $145.83 Homeowner's InsuranceChange Payment Information



Member Participants (and their affiliated licensees, if applicable) shall indicate on their websites that IDX information is provided exclusively for consumers’ personal non-commercial use, that it may not be used for any purpose other than to identify prospective properties consumers may be interested in purchasing, that the data is deemed reliable but is not guaranteed by MLS GRID, and that the use of the MLS GRID Data may be subject to an end user license agreement prescribed by the Member Participant’s applicable MLS if any and as amended from time to time. MLS GRID may, at its discretion, require use of other disclaimers as necessary to protect Member Participant, and/or their MLS from liability.
Based on information submitted to the MLS GRID. All data is obtained from various sources and may not have been verified by broker or MLS GRID. Supplied Open House Information is subject to change without notice. All information should be independently reviewed and verified for accuracy. Properties may or may not be listed by the office/agent presenting the information.
Privacy Policy / DMCA Notice / ADA Accessibility


This site is hosted, designed and copyright
© 1994 - 2026 by
Delta Media Group, Inc. -- Patent Pending --
50 Coe Road , Unit 123 | MLS# TB8539822
This condo located at 50 Coe Road , Unit 123, Belleair, FL 33756 is currently listed for sale with an asking price of $499,999. This property was built in 1979 and has 2 bedrooms and 2 full baths with 1506 sq. ft. Coe Road , Unit 123 is located in the BELLEVIEW BILTMORE VILLAS BAYGREEN subdivision. Search BELLEVIEW BILTMORE VILLAS BAYGREEN real estate on ptelavane.realty100.com today.