
BEDS2
BATHS2 full 1 partial
SQUARE FEET1,230
MLS#TB8538315
STATUSActive
PROPERTY TYPEResidential - Townhouse
SUBDIVISIONPALM RIVER TWNHMS
Property Description
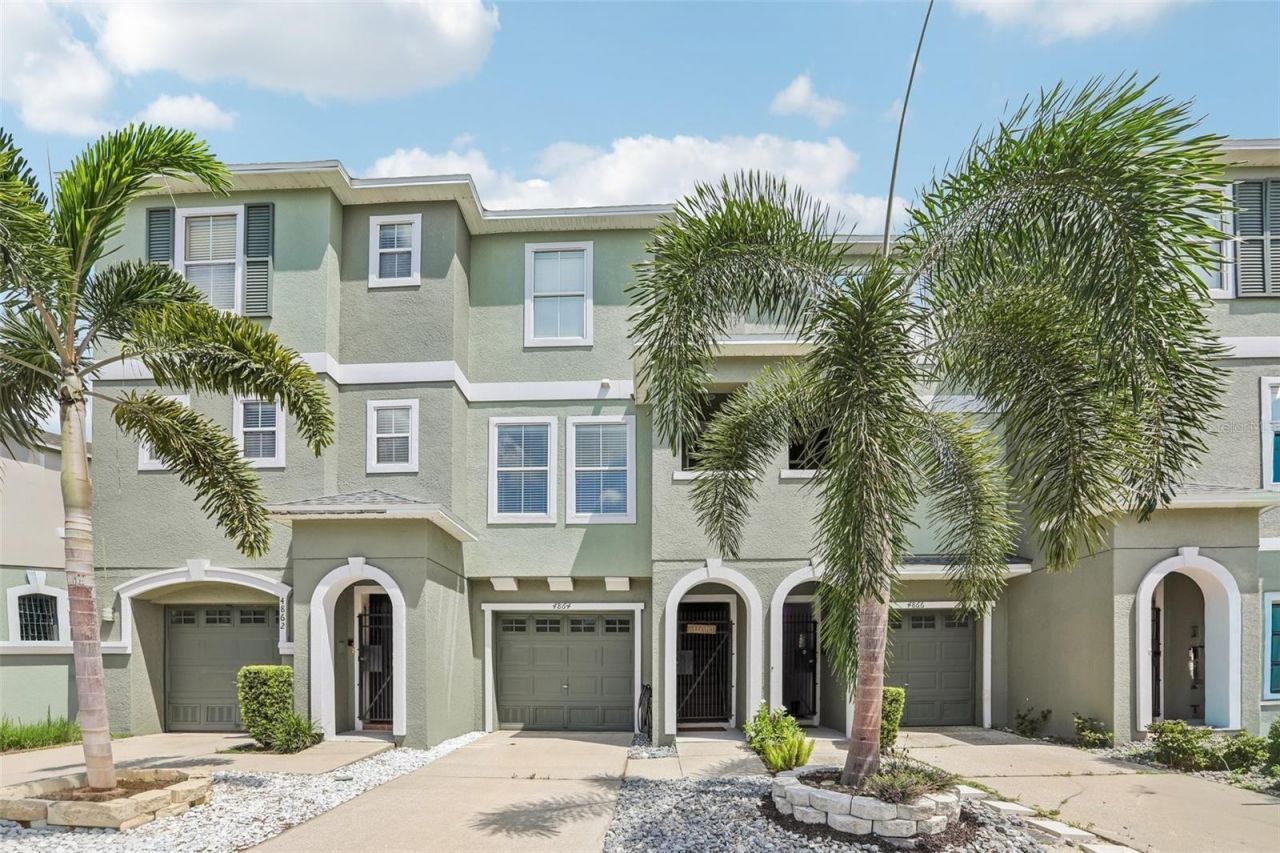
Welcome home to this beautifully refreshed, move-in-ready 2-bedroom, 2.5-bath townhome on the Palm River! Fresh interior paint throughout creates a bright, inviting feel from the moment you step inside. The main level offers comfortable living spaces, a convenient half bath for guests, and an updated kitchen complete with a brand-new stove. Essential comfort and peace of mind are built right in with an AC system that's just three years new. Upstairs, both spacious bedrooms feature their own private attached bathrooms, with the primary suite boasting lovely water views to wake up to every morning. The layout is designed for effortless living, complete with a huge dedicated laundry room and an oversized tandem one-car garage that provides extraordinary room for parking, storage, or a workshop.Outdoor living is where this home truly shines. Take in the scenery from two private screened porches, or head up to the third-story open vantage point for sweeping views of the river and surrounding conservation. Situated in a peaceful gated community, you'll love the resort-style amenities, including a community pool and a private dock directly on the Palm River-all just a short commute from downtown.
Property Features
Property Type: Residential - Townhouse
Cooling: Central Air
Garage: 1 car attached
Heating: Central
Lot Size: 0.02 Acres
Roof Type: Shingle
Stories: 2.0
Taxes: $4,078
Year Built: 2007
Amenities
Ceiling Fans(s)
Thermostat
Lighting
Sidewalk
Feature Descriptions
Appliances: Dishwasher, Dryer, Microwave, Range, Refrigerator, Washer
Community Features: Pool
Days on Site: 3
Directions: rom I-4, take US-41/50th Street (Columbus Drive) south, then turn right onto Palm River Drive. Turn right onto Tuscan Loon Drive and continue to 4864 Tuscan Loon Drive. Enter through the gated community.
Exterior: Concrete
Flood Zone Code: AE
Flooring: Carpet, Ceramic Tile
Foundation: Slab
HOA Fee: 350/ Monthly
HOA Y/N: Yes
Home Warranty Y/N: No
Listing Terms: Cash, Conventional, FHA, VA Loan
Lot Dimensions: 0.02
Ownership: Fee Simple
Pets Allowed: Yes
Property Attached Y/N: No
Property Sub-Type: Townhouse
Sewer: Public Sewer
Showing Instructions: Supra Lock Box
Special Sale Provisions: None
Utilities: Cable Available
Water: Public
Water Access Y/N: No
Zoning: PD
Listed By / Shown By
Listed By
Agency Name: REDFIN CORPORATION
Agency Contact: 813-518-8756
Shown By
Agent Name: Prasad Telavane
Agent Phone:
Agency Title: Realty 100

Estimate Your Payment
Estimated Payment
$ 1,044.66 per month $623.16 Principal & Interest $339.83 Property Tax $81.67 Homeowner's InsuranceChange Payment Information



Member Participants (and their affiliated licensees, if applicable) shall indicate on their websites that IDX information is provided exclusively for consumers’ personal non-commercial use, that it may not be used for any purpose other than to identify prospective properties consumers may be interested in purchasing, that the data is deemed reliable but is not guaranteed by MLS GRID, and that the use of the MLS GRID Data may be subject to an end user license agreement prescribed by the Member Participant’s applicable MLS if any and as amended from time to time. MLS GRID may, at its discretion, require use of other disclaimers as necessary to protect Member Participant, and/or their MLS from liability.
Based on information submitted to the MLS GRID. All data is obtained from various sources and may not have been verified by broker or MLS GRID. Supplied Open House Information is subject to change without notice. All information should be independently reviewed and verified for accuracy. Properties may or may not be listed by the office/agent presenting the information.
Privacy Policy / DMCA Notice / ADA Accessibility


This site is hosted, designed and copyright
© 1994 - 2026 by
Delta Media Group, Inc. -- Patent Pending --
4864 Tuscan Loon Drive | MLS# TB8538315
This townhouse located at 4864 Tuscan Loon Drive , Tampa, FL 33619 is currently listed for sale with an asking price of $280,000. This property was built in 2007 and has 2 bedrooms and 2 full and 1 partial baths with 1230 sq. ft. Tuscan Loon Drive is located in the PALM RIVER TWNHMS subdivision. Search PALM RIVER TWNHMS real estate on ptelavane.realty100.com today.