PrasadTelavane

BEDS3
BATHS2 full
SQUARE FEET1,551
MLS#B26076134
STATUSActive
PROPERTY TYPEResidential - Condominium
SUBDIVISIONSAN RAPHAEL CONDO
Property Description
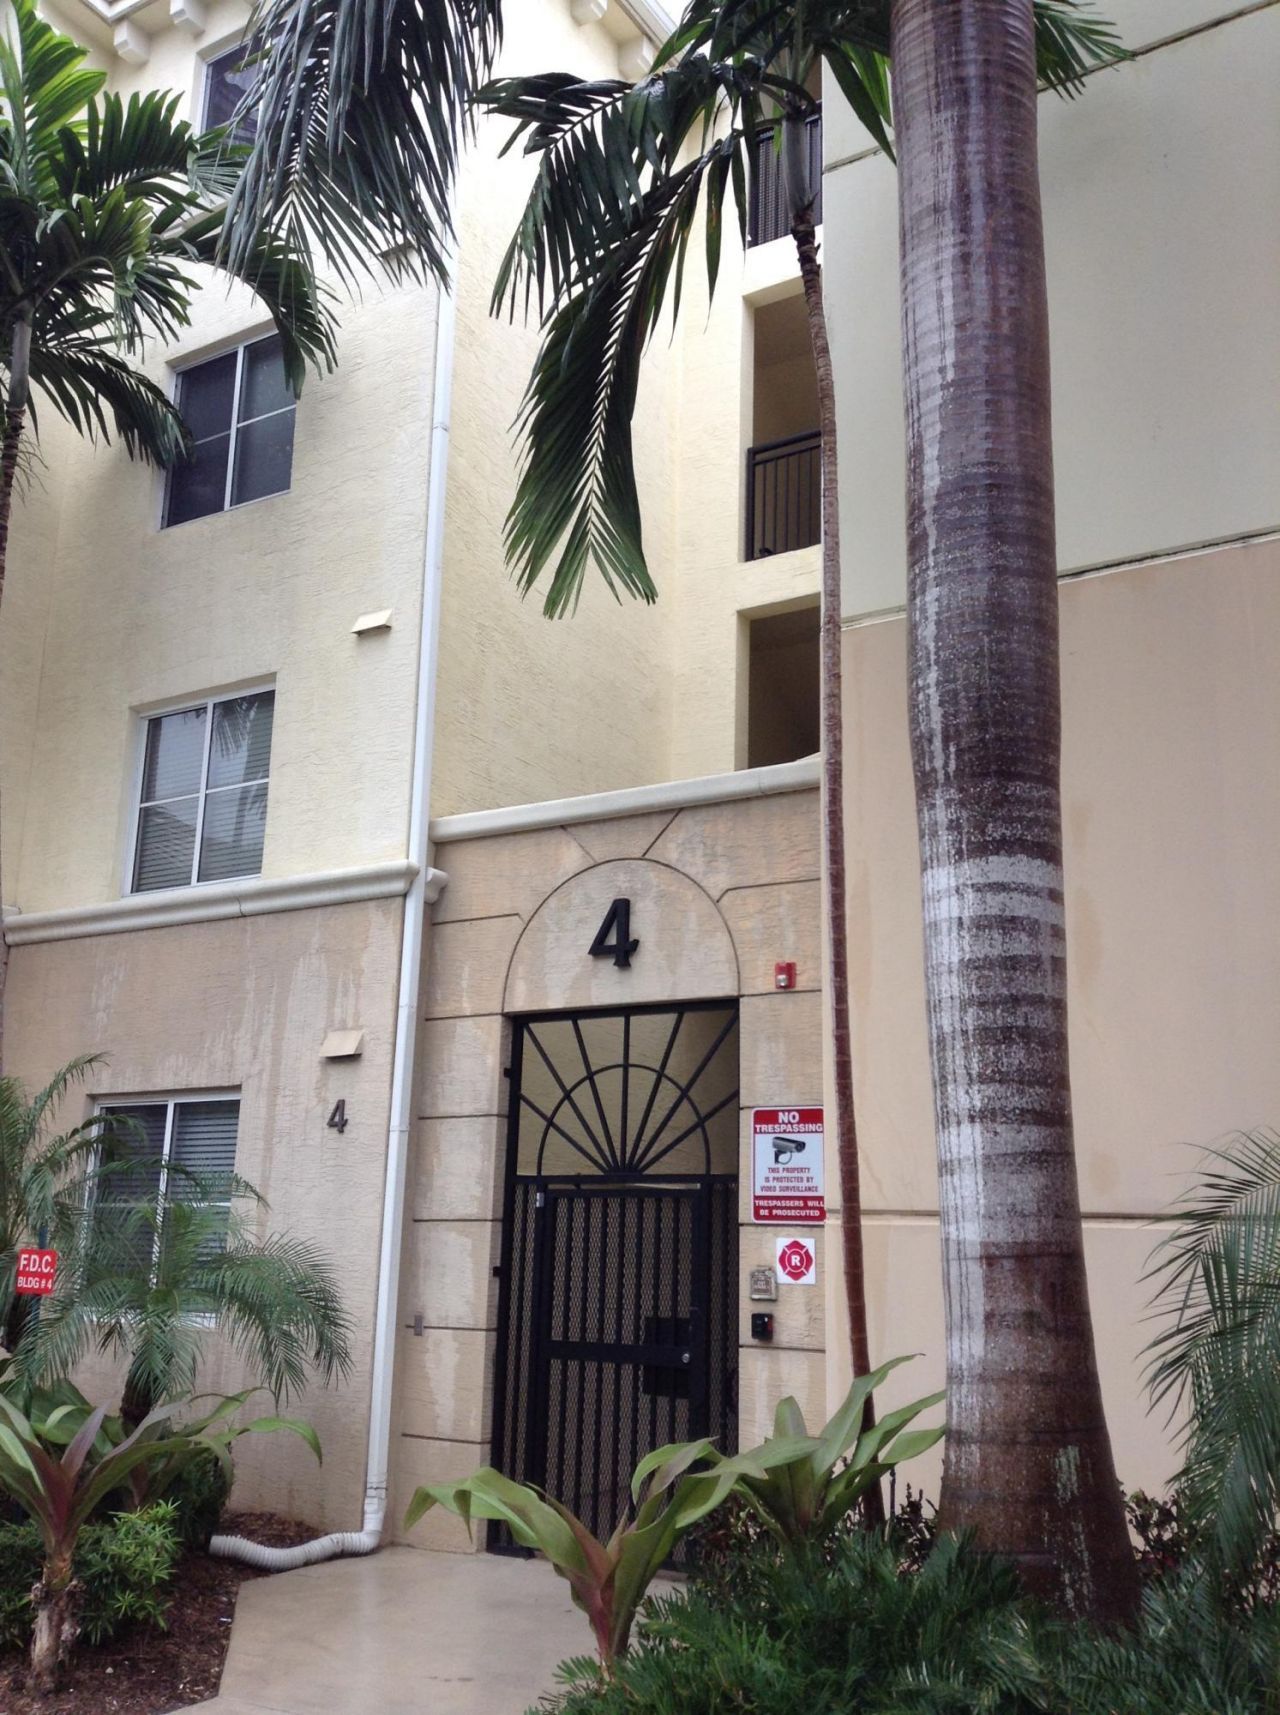
Absolutely beautiful & spacious top floor corner unit in prestigious San Raphael Complex of Renaissance Commons. Very private w/pond & park view. Ample covered balcony. 2 inside parking spaces in attached parking building. Resort type. Swimming pool in buildings #2 & #4 in walking distance. State of the art clubhouse. This condo offers dark wood floors and laminated floors throughout, stainless steel appliances, spacious master walk in closet, large master bath with dual sinks. Close to modern age shops & premium type restaurants. Ideal location. Monthly maintenance includes insurance, cable, internet, water, gym, clubhouse, pool, manager on site and security. Furniture is available for purchase and may be negotiated as part of the sale.
Property Features
Property Type: Residential - Condominium
Cooling: Central Air
Garage: 2
Heating: Central
Home Style: Traditional
Roof Type: Barrel
Stories: 4.0
Taxes: $2,840
Year Built: 2006
Amenities
Entrance Foyer
Pantry
Walk-In Closet(s)
Bedroom Layout - Split
Feature Descriptions
Accessibility: Accessible Bedroom, Accessible Closets, Accessible Common Area, Accessible Central Living Area, Accessib
Appliances: Electric Water Heater, Cooktop, Dryer, Disposal, Dishwasher, Electric Range, Ice Maker, Microwave, Oven, Refrigerator, Water Heater, Washer, Electric Cooktop
Association Amenities: Billiard Room, Clubhouse, Elevator(s), Fitness Center, Game Room, Management, Pool, Spa/Hot Tub, Manager On Site, Trash Chute, Bike Storage, Sidewalks, Street Lights
Association Fee Includes: Cable TV, Insurance, Internet, Maintenance Grounds, Pest Control, Security, Sewer, Trash, Water, Common Areas
Days on Site: 3
Exterior: CBS
Flooring: Laminate, Tile, Wood
Furnished: Furnished
HOA Fee: $964/ Monthly
Hot Tub: Yes
Laundry: Laundry Closet, Electric Dryer Hookup, Inside, Washer Hookup
Lot: Sidewalks
Lot: Sidewalks
Parcel#: 08434520300044030
Parking: Assigned, Guest, Garage, Detached Garage
Parking Notes: Assigned, Guest, Garage, Detached Garage
Pets Allowed: Yes, Breed Restrictions, Number Limit, Size Limit, Pet Restrictions Possible
Restrictions: Buyer Approval Required
Security: Closed Circuit Camera(s), Fire Sprinkler System, Smoke Detector(s), Security Patrol
Sewer: Public Sewer
Special View Info: Pond
SQFT Living: 1367
Structure Type: Multi Family
Total Rooms: 5
Utilities: Electricity Available, Sewer Available, Water Available
Utilities: Electricity Available, Sewer Available, Water Available
Water: Public
Waterfront Features: None
Windows: Blinds, Sliding
Room Sizes
Living Room: 16 X 22 Level Main
Kitchen: 14 X 11 Level Main
Primary Bedroom: 12 X 15 Level Main
Bedroom 2: 11 X 11 Level Main
Bedroom 3: 11 X 11 Level Main
Local Schools
High School: Boynton Beach
Middle School: Congress
Elementary School: Galaxy E3
Listed By / Shown By
Listed By
Agency Name: Highlight Realty Corp
Agency Phone: 561-641-6787
Shown By
Agent Name: Prasad Telavane
Agent Phone:
Agency Title: Realty 100

Estimate Your Payment
Estimated Payment
$ 1,105.11 per month $767.82 Principal & Interest $236.67 Property Tax $100.63 Homeowner's InsuranceChange Payment Information


Privacy Policy / DMCA Notice / ADA Accessibility


This site is hosted, designed and copyright
© 1994 - 2026 by
Delta Media Group, Inc. -- Patent Pending --
4403 Renaissance Way | MLS# B26076134
This condo located at 4403 Renaissance Way, Boynton Beach, FL 33426 is currently listed for sale with an asking price of $345,000. This property was built in 2006 and has 3 bedrooms and 2 full baths with 1551 sq. ft. Renaissance Way is located in the SAN RAPHAEL CONDO subdivision. Search SAN RAPHAEL CONDO real estate on ptelavane.realty100.com today.