
BEDS2
BATHS2 full
SQUARE FEET1,344
MLS#TB8539760
STATUSActive
PROPERTY TYPEResidential - Mobile Home
SUBDIVISIONGULL-AIRE VILLAGE
Property Description
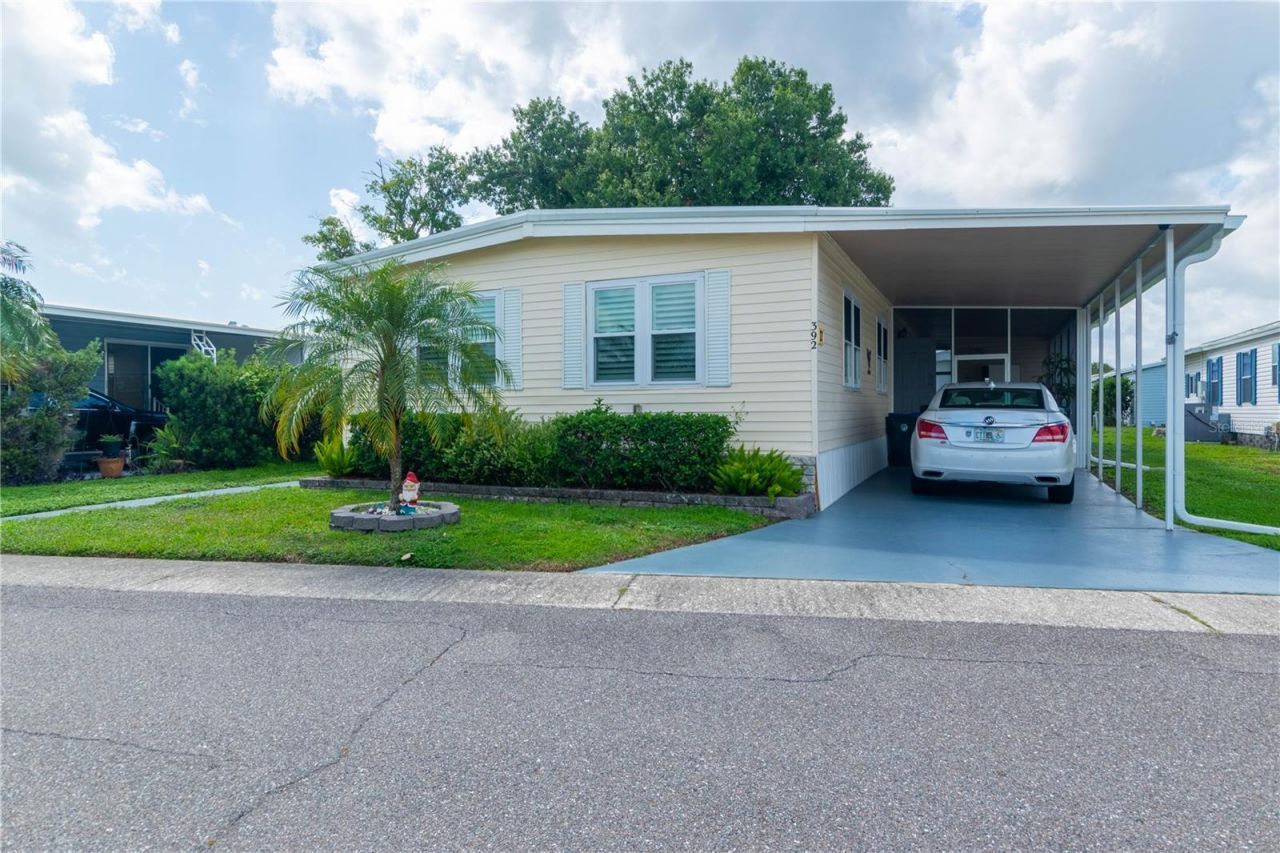
This move-in-ready, well-maintained home is one of the larger homes in this golf-cart-friendly 55+ community and is being sold FURNISHED. The open floor plan features a spacious living room/dining room combination with luxury vinyl plank flooring and attractive plantation shutters, creating a clean, bright and inviting space. The kitchen offers white cabinetry, an updated countertop and a new range. Bathrooms have been updated also. Both bathrooms have been tastefully updated. Tons of storage spaces in the home. Another great feature is the washer and dryer located inside the home, rather than in the outside shed. The screened-in lanai is perfect for enjoying your morning coffee. Several important improvements have already been completed, including replacement windows in 2020, a vapor barrier in 2021 and a LeafGuard gutter system. AC ductwork replaced in 2025. The Gull-Aire community has so much to offer! You own the land here and enjoy low monthly fees, along with a heated pool and spa, and an active clubhouse with tons of social activities.The location is convenient to just about everything-shopping, restaurants, grocery stores, AMC Theaters, and Mease Countryside Hospital. Woodlands Square Plaza is nearby, with Bealls, Marshalls, PetSmart and plenty of dining options, including Shaker & Peel, Craft Street Kitchen and Eve's Family Restaurant.Outdoor recreation is close by as well, with walking trails, Chi Chi Rodriguez Golf Club, and pickleball at Sheffield Park. And don't forget the beach! Beautiful Honeymoon Island is only 15 minutes away. Come see this great home and enjoy all that this convenient location has to offer!
Property Features
Property Type: Residential - Mobile Home
Cooling: Central Air
Heating: Central, Electric
Lot Size: 0.10 Acres
Roof Type: Membrane, Metal
Stories: 1.0
Taxes: $471
Year Built: 1972
Amenities
Ceiling Fans(s)
Eat-in Kitchen
Living Room/Dining Room Combo
Thermostat
Window Treatments
Rain Gutters
Sidewalk
Feature Descriptions
Additional Rooms: Family Room, Formal Dining Room Separate
Appliances: Dryer, Microwave, Range, Refrigerator, Washer
Community Features: Association Recreation - Owned, Buyer Approval Required, Clubhouse, Deed Restrictions, Golf Carts OK, Pool, Sidewalks
Directions: Take McMullen Booth Rd. north to Curlew Rd. Go east, turn right into community at Gull Aire Blvd. Turn right at Clubhouse, left on Cobia, to address on left.
Exterior: Other, Vinyl Siding
Flood Zone Code: AE
Flooring: Luxury Vinyl
HOA Fee: 70/ Monthly
HOA Y/N: Yes
Home Warranty Y/N: No
Lot Dimensions: 0.1
Number of Pets: 1
Other Structures: Shed(s)
Ownership: Fee Simple
Parking: Driveway
Parking Notes: Driveway
Patio/Porch: Covered, Patio, Screened
Pets Allowed: Cats OK, Dogs OK, Number Limit
Pets Restrictions: One pet any size is allowed. For extra pets, an emotional support letter from their doctor will be required to be submitted with application for approval.
Pets Weight (Max): 999
Property Attached Y/N: No
Property Sub-Type: Mobile Home
Senior Community: Yes
Sewer: Public Sewer
Showing Instructions: Supra Lock Box,24 Hour Notice, Appointment Only, Lock Box Electronic, ShowingTime
Special Sale Provisions: None
Utilities: Cable Available, Electricity Connected, Sewer Connected, Water Connected
Water: Public
Water Access Y/N: No
Windows: Shutters
Room Sizes
Family Room: 11x12
Dining Room: 9x9
Kitchen: 10x12
Living Room: 13x22
Primary Bedroom: 12x14
Bedroom 2: 10x11
Listed By / Shown By
Listed By
Agency Name: LIPPLY REAL ESTATE
Agency Contact: 727-314-1000
Shown By
Agent Name: Prasad Telavane
Agent Phone:
Agency Title: Realty 100

Estimate Your Payment
Estimated Payment
$ 540.18 per month $442.89 Principal & Interest $39.25 Property Tax $58.04 Homeowner's InsuranceChange Payment Information



Member Participants (and their affiliated licensees, if applicable) shall indicate on their websites that IDX information is provided exclusively for consumers’ personal non-commercial use, that it may not be used for any purpose other than to identify prospective properties consumers may be interested in purchasing, that the data is deemed reliable but is not guaranteed by MLS GRID, and that the use of the MLS GRID Data may be subject to an end user license agreement prescribed by the Member Participant’s applicable MLS if any and as amended from time to time. MLS GRID may, at its discretion, require use of other disclaimers as necessary to protect Member Participant, and/or their MLS from liability.
Based on information submitted to the MLS GRID. All data is obtained from various sources and may not have been verified by broker or MLS GRID. Supplied Open House Information is subject to change without notice. All information should be independently reviewed and verified for accuracy. Properties may or may not be listed by the office/agent presenting the information.
Privacy Policy / DMCA Notice / ADA Accessibility


This site is hosted, designed and copyright
© 1994 - 2026 by
Delta Media Group, Inc. -- Patent Pending --
392 Cobia Way | MLS# TB8539760
This single family home located at 392 Cobia Way , Oldsmar, FL 34677 is currently listed for sale with an asking price of $199,000. This property was built in 1972 and has 2 bedrooms and 2 full baths with 1344 sq. ft. Cobia Way is located in the GULL-AIRE VILLAGE subdivision. Search GULL-AIRE VILLAGE real estate on ptelavane.realty100.com today.