
BEDS5
BATHS2 full 1 partial
SQUARE FEET2,464
MLS#TB8513089
STATUSActive
PROPERTY TYPEResidential - Single Family
SUBDIVISIONTWIN RIVERS
Property Description
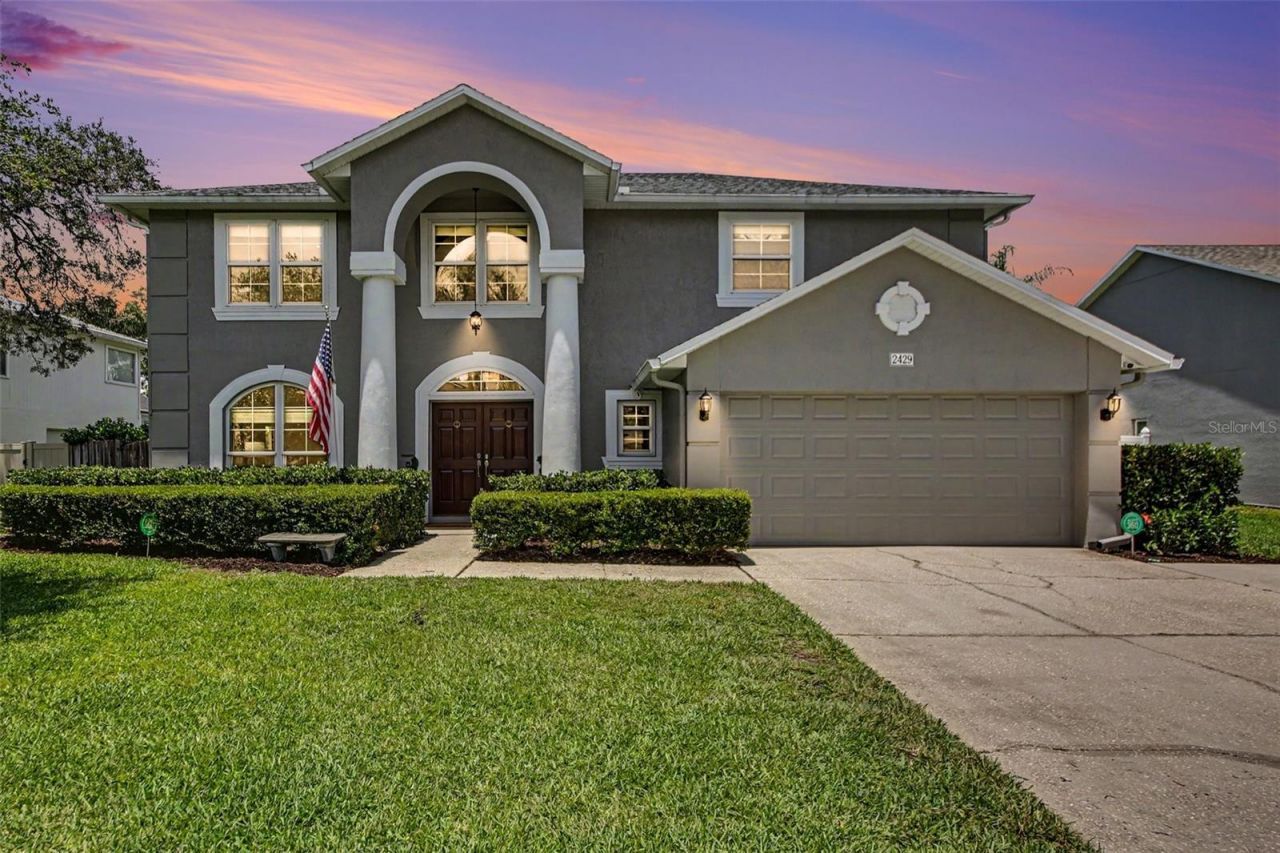
Welcome to Twin Rivers Country Club Estates, Oviedo's popular golf course community! Step through classic crafted Therma-Tru front doors to timeless beauty and luxury in this colonial style 5 bedroom, 2.5 bath pool home. Included in the gorgeous updated kitchen are Italian Carrara marble counters and backsplash beneath custom cherry finished maple cabinets adorned with Cal Crystal knobs. Deluxe renovations in the primary ensuite boast dual vanities with granite counters, ample built-in custom cabinets, a walk-in shower equipped with multiple jets and rain shower. Ten-foot french doors lead to the fully fenced backyard oasis. Relax on the large covered patio, or swim in the oversized 25,000 gallon 7-foot deep lap pool, complete with sun shelf and built-in spa. Mature magnolia, bamboo, and vibernum add to the exotic beauty of this space, and the hanging bench swing completes the resort style. Double paned windows throughout, with plantation shutters, as well as hurricane grade front windows. Roof 2017, AC 2017, Re-plumbed, and installed with propane powered instant water heater. The sellers generously include their fabulous Troy-Built Riding Lawn Mower, Generac Whole House Generator, Portable Fire Pit, Pressure Washer, and Pool Equipment with this home!Location, Location, Location! With UCF and Seminole State nearby, and Oviedo on the Park minutes away, convenience is yours to a variety of great restaurants, a dog park, community concerts, and food truck nights. SR-417 makes the 45min drive to Orlando amusement parks, or 50 minute drive to New Smyrna Beach a breeze. Little Big Econ State Forest is close by for hiking and paddling, and the Cross Seminole Trail is equal distance for walking, biking, and jogging with friends. Do not miss your opportunity to live here!
Property Features
Property Type: Residential - Single Family
Cooling: Central Air
Fenced: Yes
Garage: 2 car attached
Heating: Central, Propane
Home Style: Colonial, Traditional, Victorian
Lot Size: 0.20 Acres
Roof Type: Shingle
Stories: 2.0
Taxes: $3,196
Year Built: 1994
Amenities
Ceiling Fans(s)
Chair Rail
Crown Molding
Eat-in Kitchen
High Ceilings
Kitchen/Family Room Combo
Living Room/Dining Room Combo
Open Floorplan
PrimaryBedroom Upstairs
Solid Wood Cabinets
Stone Counters
Thermostat
Vaulted Ceiling(s)
Walk-In Closet(s)
Fire Pit
French Doors
Lighting
Private Mailbox
Private Yard
Sauna
Sidewalk
Sliding Doors
Storage
Feature Descriptions
Additional Rooms: Formal Dining Room Separate
Appliances: Dishwasher, Disposal, Dryer, Microwave, Range, Refrigerator, Washer
Association Amenities: Clubhouse, Golf Course
Community Features: Clubhouse, Deed Restrictions, Golf Carts OK, Golf, Sidewalks, Street Lights
Directions: From FL-417, take Exit 44 for FL-434 toward Oviedo. Head east on FL-434, then turn left onto Lockwood Blvd. Turn right onto Turnberry Dr and continue to 2429 Turnberry Dr; the property will be on the right.
Exterior: Block, Concrete, Stucco
Fencing: Vinyl, Wire
Flood Zone Code: X
Flooring: Carpet, Luxury Vinyl, Tile, Wood
Foundation: Slab
HOA Fee: 237/ Annually
HOA Y/N: Yes
Home Warranty Y/N: No
Listing Terms: Cash, Conventional, FHA, VA Loan
Lot: City Limits, Landscaped, Near Golf Course, Sidewalk, Paved
Lot Dimensions: 0.2
Other Equipment: Fire Pit, Irrigation Equipment, Private Yard, Generator
Ownership: Fee Simple
Parking: Driveway, Garage Door Opener
Parking Notes: Driveway, Garage Door Opener
Patio/Porch: Covered, Front Porch, Patio, Rear Porch
Pets Allowed: Yes
Pets Restrictions: Please verify with city and county restrictions.
Pool: In Ground, Lap
Property Attached Y/N: No
Property Sub-Type: Single Family Residence
Sauna: Yes
Security: Security System
Sewer: Public Sewer
Showing Instructions: Sentri Lock Box, See Remarks, ShowingTime
Spa: In Ground
Special Sale Provisions: None
Swimming Pool: Yes
Utilities: BB/HS Internet Available, Cable Connected, Electricity Connected, Fiber Optics, Propane, Sewer Available, Water Connected
Vegetation: Mature Landscaping
Water: Public
Water Access Y/N: No
Windows: Blinds, Double Pane Windows, Shutters
Zoning: PUD
Room Sizes
Living Room: 15x13
Dining Room: 11x11
Kitchen: 21x11
Family Room: 13x17
Balcony/Porch/Lanai: 34x10
Laundry: 7x5
Bathroom 1: 5x5
Primary Bedroom: 13x15
Primary Bathroom: 13x11
Bedroom 2: 9x11
Bedroom 3: 12x11
Bedroom 4: 12x11
Office: 10x11
Bathroom 2: 5x11
Local Schools
High School: Hagerty High
Middle School: Chiles Middle
Elementary School: Carillon Elementary
Listed By / Shown By
Listed By
Agency Name: LPT REALTY, LLC
Agency Contact: 877-366-2213
Shown By
Agent Name: Prasad Telavane
Agent Phone:
Agency Title: Realty 100

Estimate Your Payment
Estimated Payment
$ 1,874.85 per month $1,422.14 Principal & Interest $266.33 Property Tax $186.38 Homeowner's InsuranceChange Payment Information



Member Participants (and their affiliated licensees, if applicable) shall indicate on their websites that IDX information is provided exclusively for consumers’ personal non-commercial use, that it may not be used for any purpose other than to identify prospective properties consumers may be interested in purchasing, that the data is deemed reliable but is not guaranteed by MLS GRID, and that the use of the MLS GRID Data may be subject to an end user license agreement prescribed by the Member Participant’s applicable MLS if any and as amended from time to time. MLS GRID may, at its discretion, require use of other disclaimers as necessary to protect Member Participant, and/or their MLS from liability.
Based on information submitted to the MLS GRID. All data is obtained from various sources and may not have been verified by broker or MLS GRID. Supplied Open House Information is subject to change without notice. All information should be independently reviewed and verified for accuracy. Properties may or may not be listed by the office/agent presenting the information.
Privacy Policy / DMCA Notice / ADA Accessibility


This site is hosted, designed and copyright
© 1994 - 2026 by
Delta Media Group, Inc. -- Patent Pending --
2429 Turnberry Drive | MLS# TB8513089
This single family home located at 2429 Turnberry Drive , Oviedo, FL 32765 is currently listed for sale with an asking price of $639,000. This property was built in 1994 and has 5 bedrooms and 2 full and 1 partial baths with 2464 sq. ft. Turnberry Drive is located in the TWIN RIVERS subdivision. Search TWIN RIVERS real estate on ptelavane.realty100.com today.