
BEDS5
BATHS4 full
SQUARE FEET4,293
MLS#TB8535065
STATUSActive
PROPERTY TYPEResidential - Single Family
SUBDIVISIONWELLINGTON MANOR
Property Description
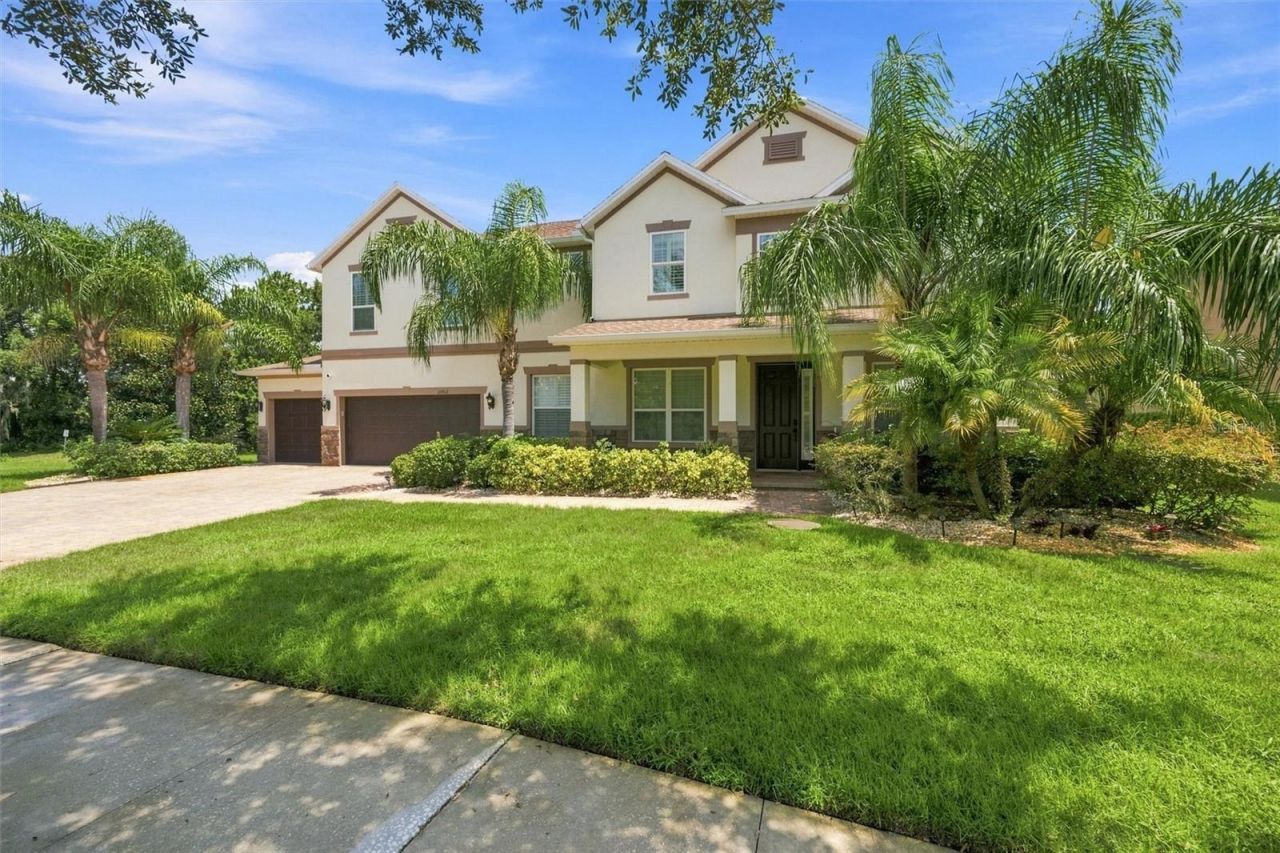
Behind the gates of Wellington Manor, this beautifully updated 5-bedroom, 4-bath executive residence offers 4,293 square feet of thoughtfully designed living space, an exceptional 4-car garage and the flexibility today's buyers desire for working, entertaining, hosting and relaxing at home. Built in 2014 and meticulously enhanced, the home combines generous proportions with extensive recent improvements and valuable whole-property systems. A welcoming covered front porch opens to an impressive interior featuring soaring ceilings, graceful architectural details, upgraded lighting, wood flooring and large-format 24-by-48-inch tile. The open-concept kitchen serves as the heart of the home, showcasing expansive quartz countertops, a dramatic waterfall-edge island, abundant cherry cabinetry, stainless-steel appliances, a 5-burner gas cooktop, double ovens, walk-in pantry and ample seating and preparation space. The kitchen flows naturally into the dining area and spacious family room, creating an inviting setting for everyday living and memorable gatherings. The first floor offers exceptional versatility with formal living and dining spaces, plus two additional rooms that can accommodate a private home office, gym, guest suite, playroom or multigenerational living needs. A nearby full bathroom provides convenient access to the expansive rear lanai. French doors extend the living space onto the approximately 58-foot-wide covered and screened porch, offering a comfortable place to dine, entertain or unwind while overlooking the backyard. Upstairs, the expansive primary suite features a beautifully remodeled bathroom and an oversized walk-in closet. Secondary bedrooms also offer walk-in closets, providing an unusual amount of personal storage. The second level continues with an oversized open loft/game room, dedicated media room with a large screen and prewiring for a future entertainment system, additional storage room and upstairs laundry. The bathrooms were remodeled in June 2023, the interior was repainted in 2023, and the exterior was repainted in January 2025. Major improvements provide added confidence and convenience, including two newer HVAC systems installed in 2025 and 2026, a permanently connected Generac standby generator, hurricane shutters, two water heaters, gutters with LeafFilter protection installed in 2024 and an in-wall pest-control system. The private well is supported by a comprehensive two-part treatment system with iron filtration, water softener and UV purification, while the septic system is professionally maintained with scheduled service and monitoring. The oversized 4-car garage includes two automatic garage-door openers and built-in shelving that will remain-ideal for multiple vehicles, recreational equipment, a workshop or additional storage. Stainless-steel appliances, washer and dryer are included, and select furnishings may be available separately. Wellington Manor is an established gated community of distinctive homes with convenient access to I-75 and the growing amenities of Lutz, Wesley Chapel and North Tampa. Enjoy proximity to Tampa Premium Outlets, Shops at Wiregrass, KRATE, restaurants, entertainment, Ice Rink, medical facilities, USF, and Moffitt Cancer Center, while remaining within reach of Downtown Tampa the Airport.
Property Features
Property Type: Residential - Single Family
Cooling: Central Air
Garage: 4 car attached
Heating: Central, Electric
Lot Size: 0.36 Acres
Roof Type: Shingle
Stories: 2.0
Taxes: $13,576
Year Built: 2014
Amenities
Ceiling Fans(s)
Eat-in Kitchen
Open Floorplan
PrimaryBedroom Upstairs
Solid Surface Counters
Split Bedroom
Walk-In Closet(s)
Window Treatments
French Doors
Hurricane Shutters
Sidewalk
Feature Descriptions
Appliances: Built-In Oven, Cooktop, Dishwasher, Disposal, Dryer, Microwave, Refrigerator, Washer
Association Amenities: Fitness Center
Community Features: Deed Restrictions
Days on Site: 1
Directions: From I-75, take Exit 279 (SR-54) west to Collier Parkway. Turn right (north) on Collier Parkway, then left onto Wellington Manor Blvd. Proceed through the gated entrance and continue on Wellington Manor Blvd.
Exterior: Block, Stucco
Flood Zone Code: X
Flooring: Ceramic Tile, Wood
Foundation: Slab
HOA Fee: 1796/ Annually
HOA Y/N: Yes
Home Warranty Y/N: No
Listing Terms: Cash, Conventional, FHA, VA Loan
Lot Dimensions: 0.36
Number of Septics: 1
Number of Wells: 1
Other Equipment: Irrigation Equipment
Ownership: Fee Simple
Patio/Porch: Covered, Front Porch, Patio, Screened
Pets Allowed: Yes
Pets Restrictions: Buyer and Buyer's agent should verify and review all necessary docs
Property Attached Y/N: No
Property Sub-Type: Single Family Residence
Security: Gated Community, Security System, Smoke Detector(s)
Sewer: Septic Tank
Showing Instructions: Appointment Only, Gate Code Required, ShowingTime
Special Sale Provisions: None
Utilities: BB/HS Internet Available, Cable Connected, Electricity Connected, Sprinkler Well, Underground Utilities
Water: Well
Water Access Y/N: No
Windows: Shutters
Zoning: ASC-1
Room Sizes
Living Room: 10x15
Dining Room: 10x15
Family Room: 16x18
Kitchen: 10x14
Dinette: 10x10
Den: 13x18
Bathroom 2: 10x14
Primary Bedroom: 16x18
Bedroom 3: 11x14
Bedroom 4: 11x15
Bedroom 5: 11x16
Game Room: 18x23
Media Room: 11x14
Local Schools
High School: Freedom-HB
Middle School: Liberty-HB
Elementary School: Lutz-HB
Listed By / Shown By
Listed By
Agency Name: LION'S GROUP REALTY, LLC
Agency Contact: 888-505-1628
Shown By
Agent Name: Prasad Telavane
Agent Phone:
Agency Title: Realty 100

Estimate Your Payment
Estimated Payment
$ 4,089.08 per month $2,615.04 Principal & Interest $1,131.33 Property Tax $342.71 Homeowner's InsuranceChange Payment Information



Member Participants (and their affiliated licensees, if applicable) shall indicate on their websites that IDX information is provided exclusively for consumers’ personal non-commercial use, that it may not be used for any purpose other than to identify prospective properties consumers may be interested in purchasing, that the data is deemed reliable but is not guaranteed by MLS GRID, and that the use of the MLS GRID Data may be subject to an end user license agreement prescribed by the Member Participant’s applicable MLS if any and as amended from time to time. MLS GRID may, at its discretion, require use of other disclaimers as necessary to protect Member Participant, and/or their MLS from liability.
Based on information submitted to the MLS GRID. All data is obtained from various sources and may not have been verified by broker or MLS GRID. Supplied Open House Information is subject to change without notice. All information should be independently reviewed and verified for accuracy. Properties may or may not be listed by the office/agent presenting the information.
Privacy Policy / DMCA Notice / ADA Accessibility


This site is hosted, designed and copyright
© 1994 - 2026 by
Delta Media Group, Inc. -- Patent Pending --
19902 Wellington Manor Boulevard | MLS# TB8535065
This single family home located at 19902 Wellington Manor Boulevard, Lutz, FL 33549 is currently listed for sale with an asking price of $1,175,000. This property was built in 2014 and has 5 bedrooms and 4 full baths with 4293 sq. ft. Wellington Manor Boulevard is located in the WELLINGTON MANOR subdivision. Search WELLINGTON MANOR real estate on ptelavane.realty100.com today.