PrasadTelavane

BEDS3
BATHS3 full 1 partial
SQUARE FEET7,810
MLS#B26102840
STATUSActive
PROPERTY TYPEResidential - Townhouse
SUBDIVISIONISLE OF NORMANDY MIAMI VIEW SEC
Property Description
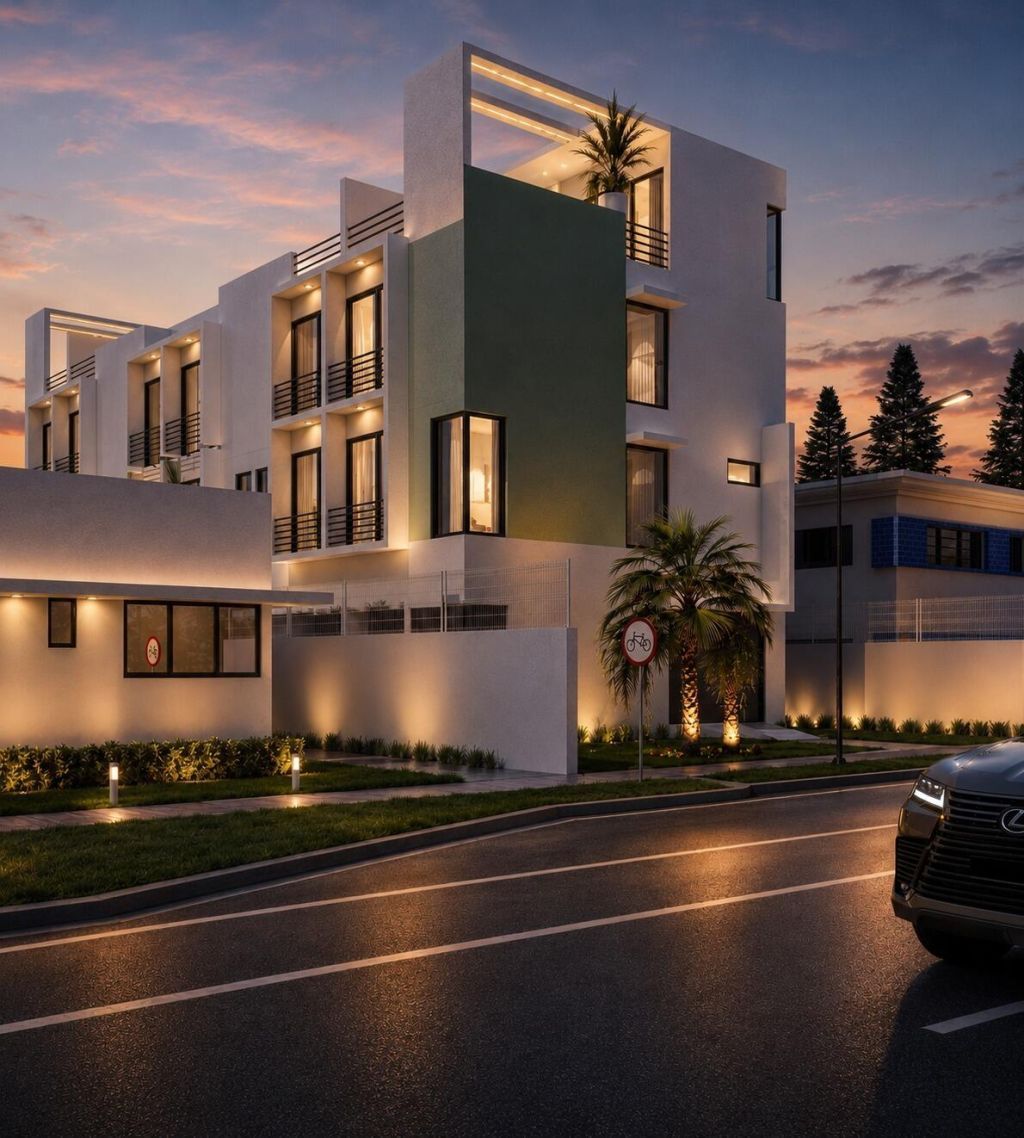
New-construction townhome with 3 bedrooms and 3.5 baths across four levels in a six-residence community on Normandy Isle, Miami Beach. A private foyer and covered parking space are at ground level. Upstairs, the open second floor combines an island kitchen with the living and dining area, plus a half bath, laundry closet and balcony. The third floor has two bedroom suites, each with a private bath and closet, and a second balcony. The fourth floor adds a third bedroom with a full bath, opening through double doors to a private roof terrace. Impact-resistant windows and doors. Bicycle parking on site.
Property Features
Property Type: Residential - Townhouse
Cooling: Central Individual
Garage: 1 car attached
Heating: Central Building
Lot Size: 0.14 Acres
Roof Type: Concrete
Stories: 4.0
Taxes: $11,667
Year Built: 2027
Amenities
Other
Feature Descriptions
Appliances: Cooktop, Dryer, Disposal, Dishwasher, Ice Maker, Microwave, Oven, Refrigerator, Trash Compactor, Washer, Electric Cooktop, Freezer
Exterior: Metal Frame
Flooring: Laminate, Tile, Wood, Engineered Wood
Parcel#: 02321001703
Parking: Garage, Attached Garage
Parking Notes: Garage, Attached Garage
Pets Allowed: Yes, No Restrictions
Restrictions: Limited # Vehicles, Parking - No Boat, Parking - No Commercial Vehicles, Parking - No RV
Sewer: Private Sewer
SQFT Living: 1362
Structure Type: Townhouse
Total Rooms: 3
Utilities: Electricity Connected, Sewer Connected, Water Connected
Utilities: Electricity Connected, Sewer Connected, Water Connected
Water: Public
Local Schools
Elementary School: Treasure Island
Listed By / Shown By
Listed By
Agency Name: Realty Standard Inc
Agency Phone: 888-978-5095
Shown By
Agent Name: Prasad Telavane
Agent Phone:
Agency Title: Realty 100

Estimate Your Payment
Estimated Payment
$ 4,914.99 per month $3,485.90 Principal & Interest $972.25 Property Tax $456.84 Homeowner's InsuranceChange Payment Information


Privacy Policy / DMCA Notice / ADA Accessibility


This site is hosted, designed and copyright
© 1994 - 2026 by
Delta Media Group, Inc. -- Patent Pending --
1787 Normandy Drive, Unit 5 | MLS# B26102840
This townhouse located at 1787 Normandy Drive, Unit 5, Miami Beach, FL 33141 is currently listed for sale with an asking price of $1,566,300. This property was built in 2027 and has 3 bedrooms and 3 full and 1 partial baths with 7810 sq. ft. Normandy Drive, Unit 5 is located in the ISLE OF NORMANDY MIAMI VIEW SEC subdivision. Search ISLE OF NORMANDY MIAMI VIEW SEC real estate on ptelavane.realty100.com today.