PrasadTelavane

BEDS4
BATHS2 full
SQUARE FEET2,062
MLS#O6448534
STATUSActive
PROPERTY TYPERental - Single Family
SUBDIVISIONFALCON TRACE 44/119
Property Description
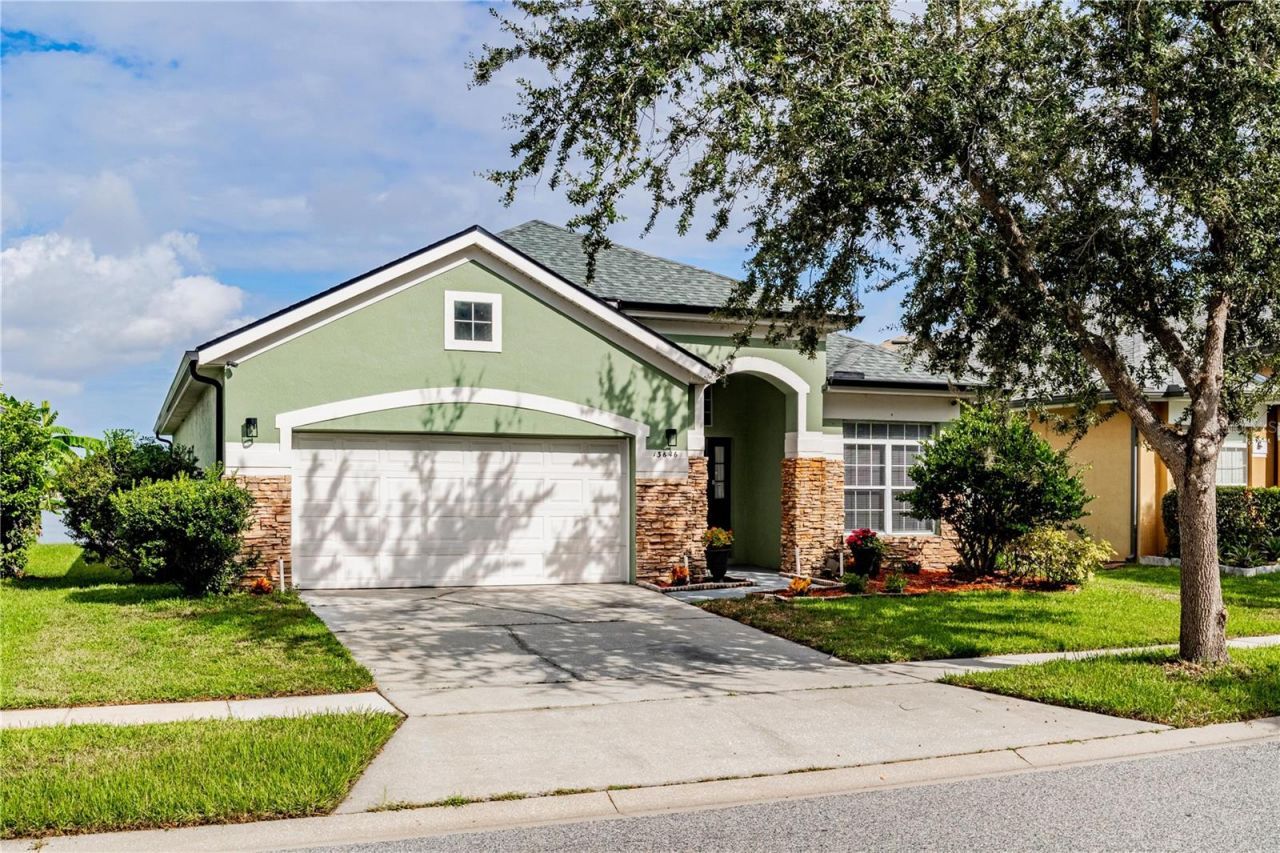
Welcome home to this beautiful, move-in ready 4-bedroom, 2-bathroom home located in the Falcon Trace community with a gorgeous water view! The kitchen is a show stopper with brand new cabinets, stainless steel appliances, and beautiful waterfall quartz countertops. At the front of the home, you'll find the 4th bedroom which could be used as an office or den, and a hallway with 2 guest bedrooms and a bathroom in the middle. Make your way to the heart of the home where vaulted ceilings elevate the room creating an open and airy space. The primary bedroom is tucked up at the back of the home with a beautiful ensuite and walk-in closet. Step out back to your porch overlooking the luscious green space out back. Falcon Trace Community offers waterfront amenities including a huge pool with waterslide, tennis and basketball courts, playground and lake viewing deck. Prime location to 417, Turnpike, Osceola and John Young Parkways that all provide quick access to Theme Parks, Orlando International Airport and Lake Nona Medical City. The community has Endeavor Elementary School right across the street and shopping nearby at Hunters Creek Publix, Super Target, CVS, The Loop and many restaurants all within minutes from you! Hurry this will not last!
Property Features
Property Type: Rental - Single Family
Cooling: Central Air
Heating: Central
Lot Size: 0.18 Acres
Stories: 1.0
Year Built: 2001
Amenities
Ceiling Fans(s)
Thermostat
Feature Descriptions
Appliances: Dryer, Microwave, Range, Refrigerator, Washer
Days on Site: 3
Directions: South on 441 from Central Florida Pkwy. Left Falcon Trace Blvd., roundabout to Hawk Lake Drive.
Flood Zone Code: x
HOA Y/N: Yes
Home Warranty Y/N: No
Lease Terms: Twelve Months
Lot Dimensions: 0.18
Number of Pets: 1
Pets Allowed: Cats OK, Dogs OK, Number Limit, Size Limit, Yes
Pets Size: Small (16-35 Lbs.)
Pets Weight (Max): 20
Property Attached Y/N: No
Property Sub-Type: Single Family Residence
Showing Instructions: Appointment Only, Call Listing Agent 2,ShowingTime
Water Access Y/N: No
Water View: Pond
Local Schools
High School: Cypress Creek High
Middle School: Meadow Wood Middle
Elementary School: Endeavor Elem
Listed By / Shown By
Listed By
Agency Name: SHAWFIELD REALTY GROUP
Agency Contact: 407-963-7749
Shown By
Agent Name: Prasad Telavane
Agent Phone: (954) 859-2100
Agency Title: Realty 100




Member Participants (and their affiliated licensees, if applicable) shall indicate on their websites that IDX information is provided exclusively for consumers’ personal non-commercial use, that it may not be used for any purpose other than to identify prospective properties consumers may be interested in purchasing, that the data is deemed reliable but is not guaranteed by MLS GRID, and that the use of the MLS GRID Data may be subject to an end user license agreement prescribed by the Member Participant’s applicable MLS if any and as amended from time to time. MLS GRID may, at its discretion, require use of other disclaimers as necessary to protect Member Participant, and/or their MLS from liability.
Based on information submitted to the MLS GRID. All data is obtained from various sources and may not have been verified by broker or MLS GRID. Supplied Open House Information is subject to change without notice. All information should be independently reviewed and verified for accuracy. Properties may or may not be listed by the office/agent presenting the information.
Privacy Policy / DMCA Notice / ADA Accessibility


This site is hosted, designed and copyright
© 1994 - 2026 by
Delta Media Group, Inc. -- Patent Pending --
13646 Hawk Lake Drive | MLS# O6448534
This property located at 13646 Hawk Lake Drive , Orlando, FL 32837 is currently listed for rent with an asking price of $2,850 / Monthly. Search Orlando real estate on ptelavane.realty100.com today.