
BEDS4
BATHS3 full
SQUARE FEET2,844
MLS#W7888638
STATUSActive
PROPERTY TYPERental - Single Family
SUBDIVISIONSTARKEY RANCH VILLAGE 2
Property Description
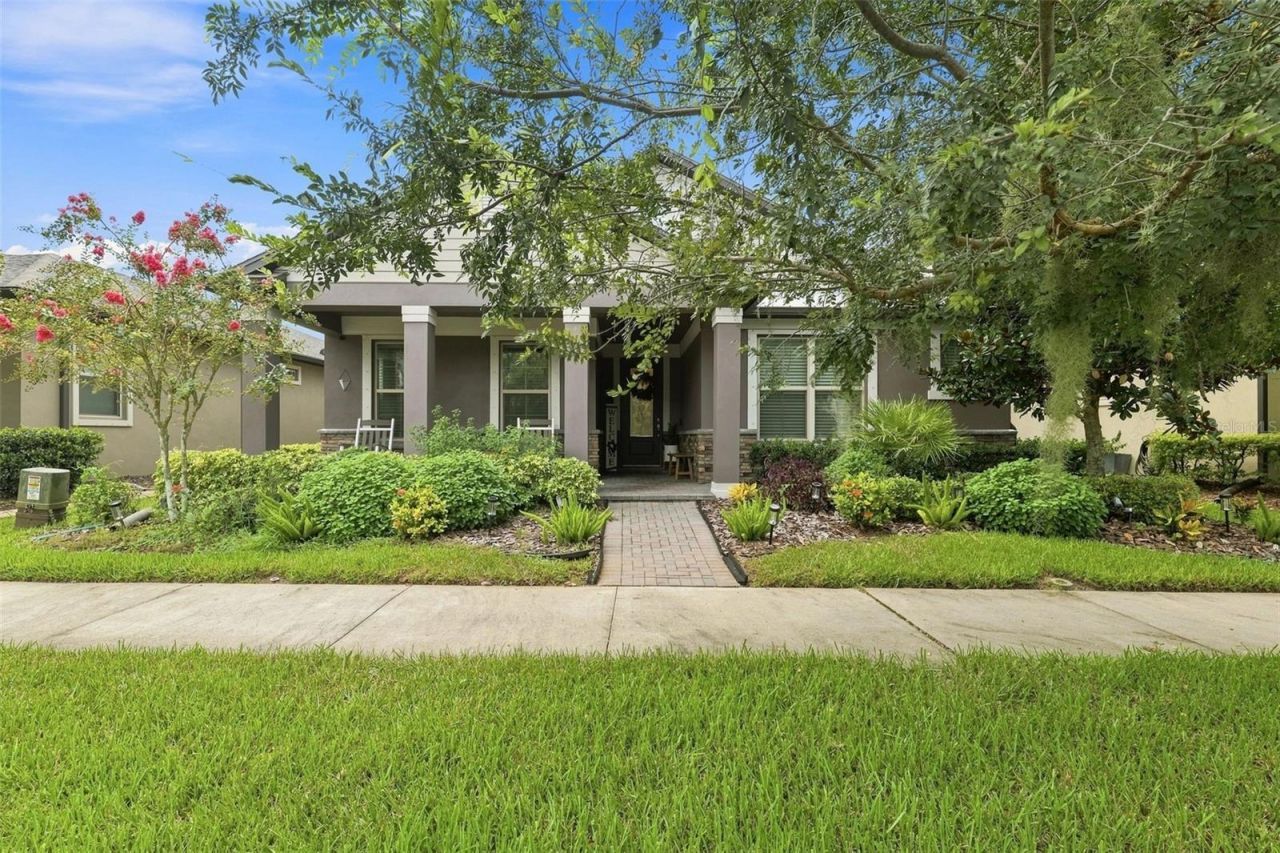
Virtually Staged. Welcome home to this beautifully appointed Pulte Arbordale Grand located in the highly sought-after community of Starkey Ranch! Offering over 2,800 heated square feet, this spacious two-story home features 4 bedrooms, 3 full bathrooms, a dedicated office, bonus room, and 2-car garage with a flexible layout perfect for everyday living.From the moment you arrive, you'll love the charming curb appeal with stone and siding accents, paver walkway and inviting covered front porch. Inside, the open-concept floor plan is filled with natural light and features tall ceilings, 8-foot doors, upgraded lighting, tile throughout the main living areas, new luxury vinyl in the bedrooms and throughout the upstairs, and plenty of thoughtful details.The heart of the home is the spacious kitchen featuring 42-inch white cabinetry, granite countertops, stainless steel appliances, gas range, built-in microwave, large center island with seating, tile backsplash, under-cabinet lighting, and pantry. Just off the kitchen is a dedicated home office with built-in cabinetry and a custom frosted-glass partition - ideal for working from home.The first-floor primary suite offers plenty of privacy and features tall windows, dual sinks, granite countertops, custom cabinetry, a large walk-in closet, and an upgraded walk-in shower with bench. Two additional bedrooms and a full guest bathroom are also conveniently located on the first floor.Upstairs you'll find a spacious bonus room, fourth bedroom with walk-in closet, and another full bathroom, creating a fantastic separate space for guests, a playroom, media room, or additional living area.Step outside to the screened-in lanai, perfect for enjoying Florida mornings and evenings year-round. Additional features include a tankless gas water heater, water softener, insulated garage door, UV lights in the HVAC system, outdoor gas connection for a grill, blinds, and more.Best of all, you'll enjoy everything that makes Starkey Ranch one of the area's most desirable communities - multiple community pools, playgrounds, dog parks, miles of walking and biking trails, parks, community events, and convenient access to the Starkey Ranch K-8 school, Publix, restaurants, shopping, and more.Beautiful home, incredible community, and plenty of space - this Starkey Ranch rental is ready to welcome its next residents!
Property Features
Property Type: Rental - Single Family
Cooling: Central Air
Garage: 2 car attached
Heating: Central
Lot Size: 0.14 Acres
Stories: 2.0
Year Built: 2018
Amenities
Built-in Features
Ceiling Fans(s)
High Ceilings
Kitchen/Family Room Combo
Living Room/Dining Room Combo
Open Floorplan
Primary Bedroom Main Floor
Split Bedroom
Stone Counters
Thermostat
Walk-In Closet(s)
Hurricane Shutters
Private Entrance
Sidewalk
Sliding Doors
Feature Descriptions
Additional Rooms: Great Room, Loft
Appliances: Dishwasher, Disposal, Dryer, Microwave, Refrigerator, Washer, Water Softener, Wine Refrigerator
Association Amenities: Fence Restrictions, Park, Playground, Pool, Trail(s)
Builder: MI Homes
Community Features: Irrigation-Reclaimed Water, Park, Playground, Pool, Sidewalks, Tennis Court(s), Street Lights
Days on Site: 5
Directions: From state road 54 heading west make a right on heart pine ave, make a right onto long spur, make a left onto Payton st, home is on the right hand side.
Fireplace: Electric
Fireplace Y/N: Yes
Flood Zone Code: X
Flooring: Ceramic Tile, Luxury Vinyl
HOA Y/N: Yes
Home Warranty Y/N: No
Lease Terms: Twelve Months
Lot Dimensions: 0.14
Model: Arbordale Grand
Number of Pets: 2
Other Equipment: Irrigation Equipment, Private Entrance
Parking: Driveway, Garage Door Opener, Garage Faces Rear, On Street
Parking Notes: Driveway, Garage Door Opener, Garage Faces Rear, On S
Patio/Porch: Front Porch, Patio, Screened
Pets Allowed: Number Limit, Pet Deposit, Yes
Pets Restrictions: Pets must be approved by landlords
Pets Size: Large (61-100 Lbs.)
Property Attached Y/N: No
Property Sub-Type: Single Family Residence
Security: Smoke Detector(s)
Sewer: Public Sewer
Showing Instructions: Combination Lock Box, ShowingTime
Utilities: BB/HS Internet Available, Cable Available, Electricity Connected, Fire Hydrant, Natural Gas Connected, Sewer Connected, Underground Utilities, Water Connected
Water: Public
Water Access Y/N: No
Windows: Blinds
Local Schools
High School: River Ridge High-PO
Middle School: Starkey Ranch K-8
Elementary School: Starkey Ranch K-8
Listed By / Shown By
Listed By
Agency Name: RE/MAX CHAMPIONS
Agency Contact: 727-807-7887
Shown By
Agent Name: Prasad Telavane
Agent Phone:
Agency Title: Realty 100




Member Participants (and their affiliated licensees, if applicable) shall indicate on their websites that IDX information is provided exclusively for consumers’ personal non-commercial use, that it may not be used for any purpose other than to identify prospective properties consumers may be interested in purchasing, that the data is deemed reliable but is not guaranteed by MLS GRID, and that the use of the MLS GRID Data may be subject to an end user license agreement prescribed by the Member Participant’s applicable MLS if any and as amended from time to time. MLS GRID may, at its discretion, require use of other disclaimers as necessary to protect Member Participant, and/or their MLS from liability.
Based on information submitted to the MLS GRID. All data is obtained from various sources and may not have been verified by broker or MLS GRID. Supplied Open House Information is subject to change without notice. All information should be independently reviewed and verified for accuracy. Properties may or may not be listed by the office/agent presenting the information.
Privacy Policy / DMCA Notice / ADA Accessibility


This site is hosted, designed and copyright
© 1994 - 2026 by
Delta Media Group, Inc. -- Patent Pending --
12846 Payton Street | MLS# W7888638
This property located at 12846 Payton Street, Odessa, FL 33556 is currently listed for rent with an asking price of $4,300 / Monthly. Search Odessa real estate on ptelavane.realty100.com today.