
BEDS3
BATHS2 full
SQUARE FEET1,608
MLS#D6148444
STATUSActive
PROPERTY TYPEResidential - Single Family
SUBDIVISIONPORT CHARLOTTE
Property Description
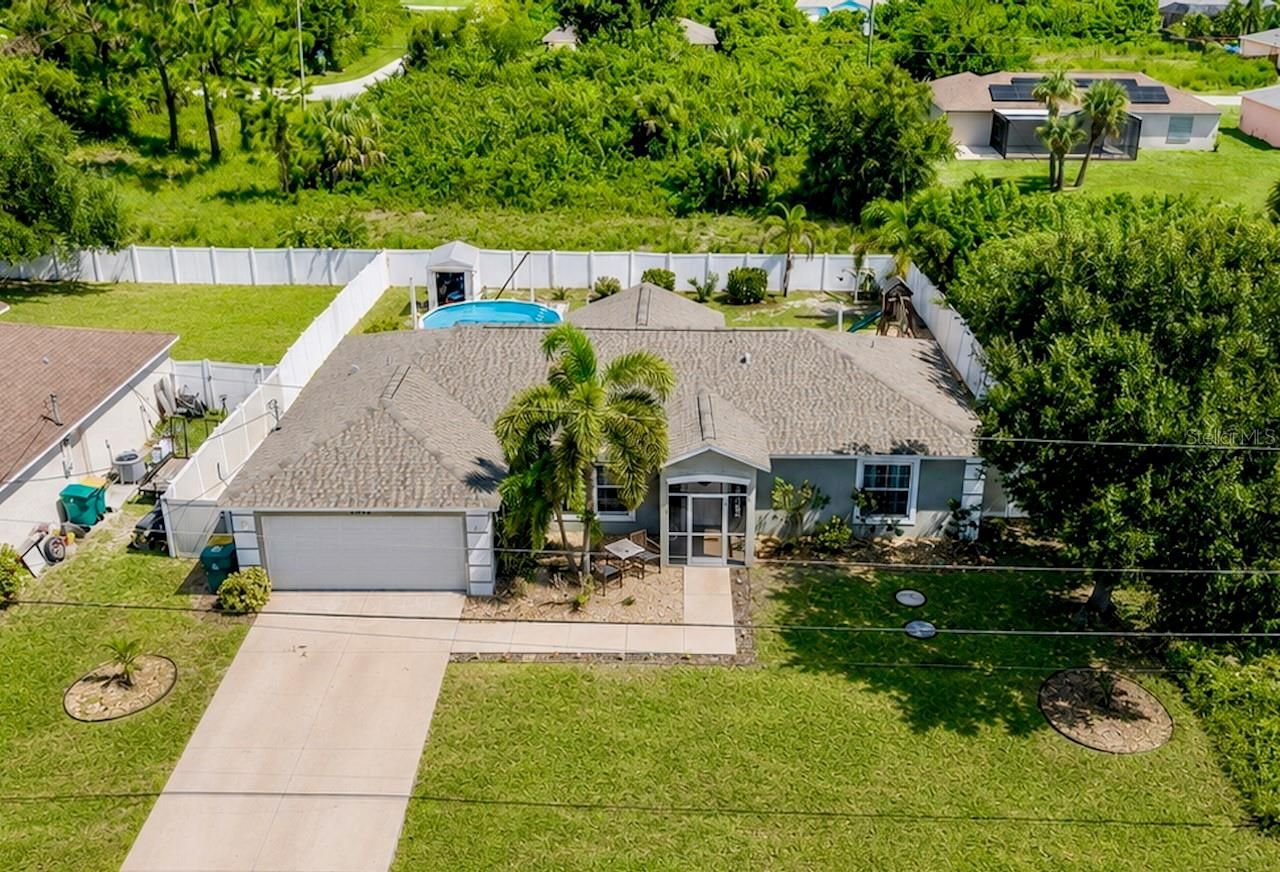
You will love this open floor plan 3-bedroom, 2-bath pool home with NEW ROOF 2023 that combines a modern desirable layout with an exceptionally spacious backyard plus a great location! Step inside to a large open main living area highlighted by a cathedral ceiling creating an airy and spacious feel. The large kitchen with stone countertops offers plenty of cabinet / counter space, a convenient sit-up breakfast bar, and an easy flow into the dining and living areas-ideal for entertaining or everyday living. A split-bedroom floor plan provides added privacy for the primary suite and guest bedrooms. Enjoy even more living space outdoors with a generously sized screened back lanai overlooking the HUGE, fully fenced backyard. Newer pavers provide additional outdoor patio space, with one area perfect for seating and another under the attached pergola. There's plenty of room to spread out, along with an above-ground pool for cooling off on sunny Florida days and a storage shed for added convenience. The screened front entry is another great Florida feature, allowing you to open the home and enjoy refreshing cross breezes during the cooler months. Additional highlights include PUBLIC WATER & SEWER, NO HOA or CDD FEES. The home is also located in an X FLOOD ZONE, where flood insurance is typically not required by most lenders and had a 50' greenbelt / drainage buffer behind the home which provides added privacy between the backyard neighbors. Convenient to shopping, dining and everyday necessities, and just under 10 miles to beautiful Englewood Beach, this home offers the space, flexibility and Florida lifestyle you've been looking for!
Property Features
Property Type: Residential - Single Family
Cooling: Central Air
Fenced: Yes
Garage: 2 car attached
Heating: Electric
Lot Size: 0.23 Acres
Roof Type: Shingle
Stories: 1.0
Taxes: $4,217
Year Built: 2017
Amenities
Cathedral Ceiling(s)
Ceiling Fans(s)
Eat-in Kitchen
High Ceilings
Open Floorplan
Split Bedroom
Stone Counters
Thermostat
Walk-In Closet(s)
Window Treatments
Hurricane Shutters
Feature Descriptions
Appliances: Dishwasher, Electric Water Heater, Microwave, Range, Refrigerator
Days on Site: 2
Directions: From 776 turn north on David Blvd, right on Willmington Blvd, right on Buffing Rd and then left on Birtle Ave. Home is down on the left.
Exterior: Block, Stucco
Fencing: Vinyl
Flood Zone Code: X500*
Flooring: Tile
Foundation: Slab
Home Warranty Y/N: No
Lot Dimensions: 0.23
Ownership: Fee Simple
Patio/Porch: Covered, Front Porch, Rear Porch, Screened
Pool: Above Ground
Property Attached Y/N: No
Property Sub-Type: Single Family Residence
Security: Security System, Smoke Detector(s)
Sewer: Public Sewer
Showing Instructions: ShowingTime
Special Sale Provisions: None
Swimming Pool: Yes
Utilities: BB/HS Internet Available, Electricity Connected, Public, Sewer Connected, Water Connected
Water: Public
Water Access Y/N: No
Windows: Window Treatments
Zoning: RSF3.5
Room Sizes
Living Room: 20x16
Dining Room: 12x11
Kitchen: 10x11
Primary Bedroom: 18x12
Bedroom 2: 15x11
Bedroom 3: 15x11
Local Schools
High School: Lemon Bay High
Middle School: L.A. Ainger Middle
Elementary School: Myakka River Elementary
Listed By / Shown By
Listed By
Agency Name: RE/MAX PALM REALTY OF VENICE
Agency Contact: 941-451-2025
Shown By
Agent Name: Prasad Telavane
Agent Phone:
Agency Title: Realty 100

Estimate Your Payment
Estimated Payment
$ 1,131.76 per month $689.93 Principal & Interest $351.42 Property Tax $90.42 Homeowner's InsuranceChange Payment Information



Member Participants (and their affiliated licensees, if applicable) shall indicate on their websites that IDX information is provided exclusively for consumers’ personal non-commercial use, that it may not be used for any purpose other than to identify prospective properties consumers may be interested in purchasing, that the data is deemed reliable but is not guaranteed by MLS GRID, and that the use of the MLS GRID Data may be subject to an end user license agreement prescribed by the Member Participant’s applicable MLS if any and as amended from time to time. MLS GRID may, at its discretion, require use of other disclaimers as necessary to protect Member Participant, and/or their MLS from liability.
Based on information submitted to the MLS GRID. All data is obtained from various sources and may not have been verified by broker or MLS GRID. Supplied Open House Information is subject to change without notice. All information should be independently reviewed and verified for accuracy. Properties may or may not be listed by the office/agent presenting the information.
Privacy Policy / DMCA Notice / ADA Accessibility


This site is hosted, designed and copyright
© 1994 - 2026 by
Delta Media Group, Inc. -- Patent Pending --
12424 Birtle Avenue | MLS# D6148444
This single family home located at 12424 Birtle Avenue, Port Charlotte, FL 33981 is currently listed for sale with an asking price of $310,000. This property was built in 2017 and has 3 bedrooms and 2 full baths with 1608 sq. ft. Birtle Avenue is located in the PORT CHARLOTTE subdivision. Search PORT CHARLOTTE real estate on ptelavane.realty100.com today.