PrasadTelavane

BEDS3
BATHS2 full 1 partial
SQUARE FEET1,556
MLS#O6453310
STATUSActive
PROPERTY TYPERental - Townhouse
SUBDIVISIONSOLEIL AT WESTSIDE
Property Description
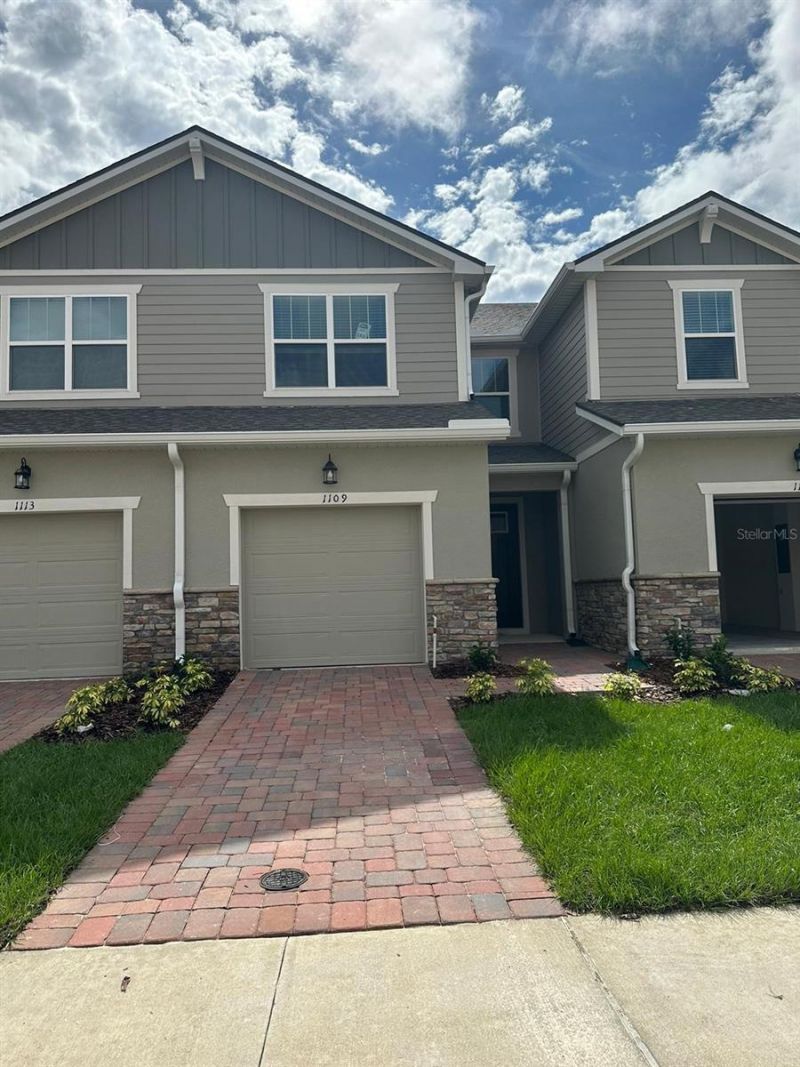
NEWER TOWNHOME FOR RENT! Beautiful 3-bedroom, 2.5-bath townhome in the desirable Soleil at Westside community home! Enjoy a modern open-concept layout, high ceilings, abundant natural light, a fully equipped kitchen, and a spacious primary suite with a walk-in closet and private bath. Washer and dryer included, plus an attached garage and driveway parking.Resort-Style Amenities: Enjoy a community pool, fitness center, clubhouse, playground, and scenic walking trails. Conveniently located minutes from Disney, Universal, shopping, dining, and major highways. Zoned for Westside K-8 and Celebration High School (International Baccalaureate (IB) Programme School).Rental Details: $2,100 monthly rent | $2,100 security deposit | $250 non-refundable pet deposit. Available November 9, 2026. Long-term rental only. Required Resident Benefits Package (RBP) Monthly Fee of $45 includes:? HVAC air filter delivery directly to your door approximately every 60 days? Move-in concierge service that includes one call to set up your utility services, cable, and internet services? A resident rewards program that helps you earn rewards for paying your rent on time? Credit building to help boost your credit score with timely rent payments? $1M Identity Fraud Protection for all adult leaseholders? On-Demand Pest Control that includes an innovative pest control service that provides an effective, reactive, and targeted approach to pest controlContact us today to schedule your showing!
Property Features
Property Type: Rental - Townhouse
Cooling: Central Air
Heating: Central, Electric
Lot Size: 0.06 Acres
Year Built: 2023
Amenities
Eat-in Kitchen
Kitchen/Family Room Combo
Open Floorplan
PrimaryBedroom Upstairs
Solid Wood Cabinets
Stone Counters
Thermostat
Walk-In Closet(s)
Feature Descriptions
Appliances: Dishwasher, Disposal, Dryer, Electric Water Heater, Microwave, Range, Range Hood, Refrigerator, Washer
Community Features: Association Recreation - Owned, Park, Playground, Sidewalks
Days on Site: 1
Directions: Take W Emmett St to US-17 S/US-92 W/S John Young PkwyTake S Orange Blossom Trail to Polk 54/Ronald Reagan Pkwy in LoughmanFollow Polk 54/Ronald Reagan Pkwy and Westside Blvd to Seaside Mist Trl in Four CornersTurn right onto Polk 54/Ronald Reagan PkwyTurn
Flood Zone Code: X
HOA Y/N: Yes
Home Warranty Y/N: No
Lease Terms: Twelve Months
Lot Dimensions: 0.06
Pets Allowed: Breed Restrictions, Dogs OK, Pet Deposit, Size Limit
Pets Restrictions: Check with management company
Pets Size: Small (16-35 Lbs.)
Property Attached Y/N: No
Property Sub-Type: Townhouse
Sewer: Public Sewer
Showing Instructions: Appointment Only, See Remarks, ShowingTime
Water: Public
Water Access Y/N: No
Room Sizes
Primary Bedroom: 12x13
Local Schools
High School: Celebration High
Middle School: West Side
Elementary School: Westside K-8
Listed By / Shown By
Listed By
Agency Name: WRA BUSINESS & REAL ESTATE
Agency Contact: 407-512-1008
Shown By
Agent Name: Prasad Telavane
Agent Phone: (954) 859-2100
Agency Title: Realty 100




Member Participants (and their affiliated licensees, if applicable) shall indicate on their websites that IDX information is provided exclusively for consumers’ personal non-commercial use, that it may not be used for any purpose other than to identify prospective properties consumers may be interested in purchasing, that the data is deemed reliable but is not guaranteed by MLS GRID, and that the use of the MLS GRID Data may be subject to an end user license agreement prescribed by the Member Participant’s applicable MLS if any and as amended from time to time. MLS GRID may, at its discretion, require use of other disclaimers as necessary to protect Member Participant, and/or their MLS from liability.
Based on information submitted to the MLS GRID. All data is obtained from various sources and may not have been verified by broker or MLS GRID. Supplied Open House Information is subject to change without notice. All information should be independently reviewed and verified for accuracy. Properties may or may not be listed by the office/agent presenting the information.
Privacy Policy / DMCA Notice / ADA Accessibility


This site is hosted, designed and copyright
© 1994 - 2026 by
Delta Media Group, Inc. -- Patent Pending --
1109 Seaside Mist Trail | MLS# O6453310
This property located at 1109 Seaside Mist Trail, Kissimmee, FL 34747 is currently listed for rent with an asking price of $2,100 / Monthly. Search Kissimmee real estate on ptelavane.realty100.com today.