PrasadTelavane

BEDS5
BATHS3 full
SQUARE FEET2,059
MLS#TB8550198
STATUSActive
PROPERTY TYPEResidential - Single Family
SUBDIVISIONTEMPLE TERRACE GARDENS 3
Property Description
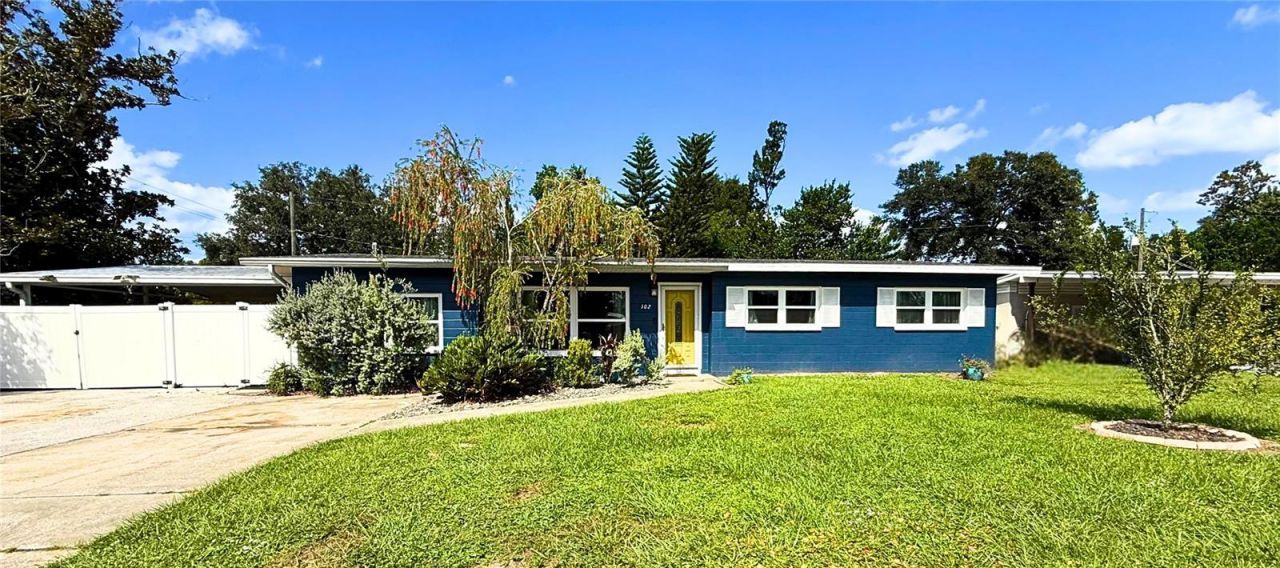
Welcome to 102 Glen Ridge Avenue, a spacious 2,059-square-foot block home featuring a desirable split floor plan with five bedrooms and three bathrooms, including two private primary suites on opposite sides of the property. The interior showcases extensive upgrades such as brand-new LifeProof flooring throughout, a beautifully remodeled kitchen with white shaker cabinets and butcher-block countertops, and three updated bathrooms. Additional functional spaces include a separate utility room with a pantry and laundry area, a large living room, a formal dining area, and a breakfast nook. Step outside to a screened-in porch overlooking the expansive, professionally-maintained, backyard oasis that is fully fenced and perfect for outdoor relaxing, entertaining, pets, or play, complete with two storage sheds. Major capital improvements provide peace of mind and include a GAF roof replaced in 2024, a new HVAC system from 2023, updated windows from 2022, a water heater from 2026, and an updated electrical panel. Parking is plentiful with an oversized driveway accommodating up to eight vehicles and a gated two-car covered carport. Conveniently located within walking distance to Bonnie Brae Park, the Temple Terrace Public Library, and local schools, the property also offers a quick commute to USF, area hospitals, Busch Gardens, and major roadways. Please note that the listing agent is related to the owner.
Property Features
Property Type: Residential - Single Family
Cooling: Central Air
Fenced: Yes
Heating: Central, Electric
Lot Size: 0.31 Acres
Roof Type: Shingle
Stories: 1.0
Taxes: $3,629
Year Built: 1989
Amenities
Ceiling Fans(s)
Kitchen/Family Room Combo
Primary Bedroom Main Floor
Solid Surface Counters
Solid Wood Cabinets
Split Bedroom
Awning(s)
Garden
Lighting
Private Mailbox
Private Yard
Rain Gutters
Feature Descriptions
Appliances: Dishwasher, Disposal, Dryer, Electric Water Heater, Range, Range Hood, Washer
Community Features: Golf Carts OK, Golf, Park, Playground, Street Lights
Days on Site: 30
Directions: From Fowler, Turn south on 56th Street, left on Glen Ridge Ave.
Exterior: Block, Concrete
Fencing: Masonry, Vinyl, Wood
Flood Zone Code: X
Flooring: Luxury Vinyl
Foundation: Slab
Home Warranty Y/N: No
Listing Terms: Cash, Conventional, FHA, VA Loan
Lot: Corner Lot, Oversized Lot, Paved
Lot Dimensions: 0.31
Other Equipment: Private Yard
Other Structures: Shed(s)
Ownership: Fee Simple
Parking: Covered, Driveway, Golf Cart Parking, Ground Level, Guest, Off Street, Oversized
Parking Notes: Covered, Driveway, Golf Cart Parking, Ground Level, Gu
Patio/Porch: Covered, Enclosed, Rear Porch, Screened, Side Porch
Property Attached Y/N: No
Property Sub-Type: Single Family Residence
Security: Fire Alarm, Secured Garage/Parking, Security Lights, Smoke Detector(s)
Sewer: Public Sewer
Showing Instructions: Appointment Only, Combination Lock Box, Lockbox, See Remarks, ShowingTime
Special Sale Provisions: None
Utilities: Cable Available, Electricity Connected, Public, Sewer Connected
Vegetation: Mature Landscaping, Trees/Landscaped
Water: Public
Water Access Y/N: No
Windows: ENERGY STAR Qualified Windows
Zoning: R-10
Room Sizes
Great Room: 18x11
Kitchen: 11x10
Primary Bedroom: 20x14
Dining Room: 13x12
Listed By / Shown By
Listed By
Agency Name: EXP REALTY LLC
Agency Contact: 888-883-8509
Shown By
Agent Name: Prasad Telavane
Agent Phone: (954) 859-2100
Agency Title: Realty 100

Estimate Your Payment
Estimated Payment
$ 1,372.24 per month $945.87 Principal & Interest $302.42 Property Tax $123.96 Homeowner's InsuranceChange Payment Information



Member Participants (and their affiliated licensees, if applicable) shall indicate on their websites that IDX information is provided exclusively for consumers’ personal non-commercial use, that it may not be used for any purpose other than to identify prospective properties consumers may be interested in purchasing, that the data is deemed reliable but is not guaranteed by MLS GRID, and that the use of the MLS GRID Data may be subject to an end user license agreement prescribed by the Member Participant’s applicable MLS if any and as amended from time to time. MLS GRID may, at its discretion, require use of other disclaimers as necessary to protect Member Participant, and/or their MLS from liability.
Based on information submitted to the MLS GRID. All data is obtained from various sources and may not have been verified by broker or MLS GRID. Supplied Open House Information is subject to change without notice. All information should be independently reviewed and verified for accuracy. Properties may or may not be listed by the office/agent presenting the information.
Privacy Policy / DMCA Notice / ADA Accessibility


This site is hosted, designed and copyright
© 1994 - 2026 by
Delta Media Group, Inc. -- Patent Pending --
102 Glen Ridge Avenue | MLS# TB8550198
This single family home located at 102 Glen Ridge Avenue, Temple Terrace, FL 33617 is currently listed for sale with an asking price of $425,000. This property was built in 1989 and has 5 bedrooms and 3 full baths with 2059 sq. ft. Glen Ridge Avenue is located in the TEMPLE TERRACE GARDENS 3 subdivision. Search TEMPLE TERRACE GARDENS 3 real estate on ptelavane.realty100.com today.